PRODUCT SEARCH
Find high performance, low impact materials for your building project.
To discuss your project give us a call on 01392 861763

Our SystemsFloor
Suspended Floor Insulation
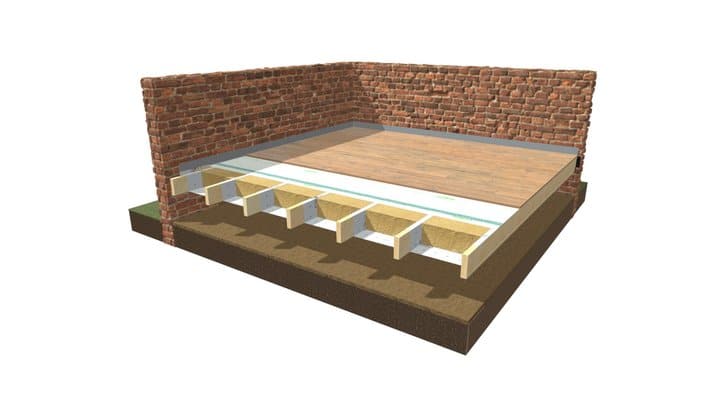
Insulate suspended timber floors with flexible wood fibre between the joists, detailed with breathable and airtight membranes so moisture and air leakage can’t cause problems.
Overview
Suspended timber floors are often a major source of heat loss and draughts in older buildings. This system fills the space between the joists with SteicoFlex 036 flexible wood fibre insulation, and uses carefully detailed membranes so the floor stays airtight while any moisture can still escape.
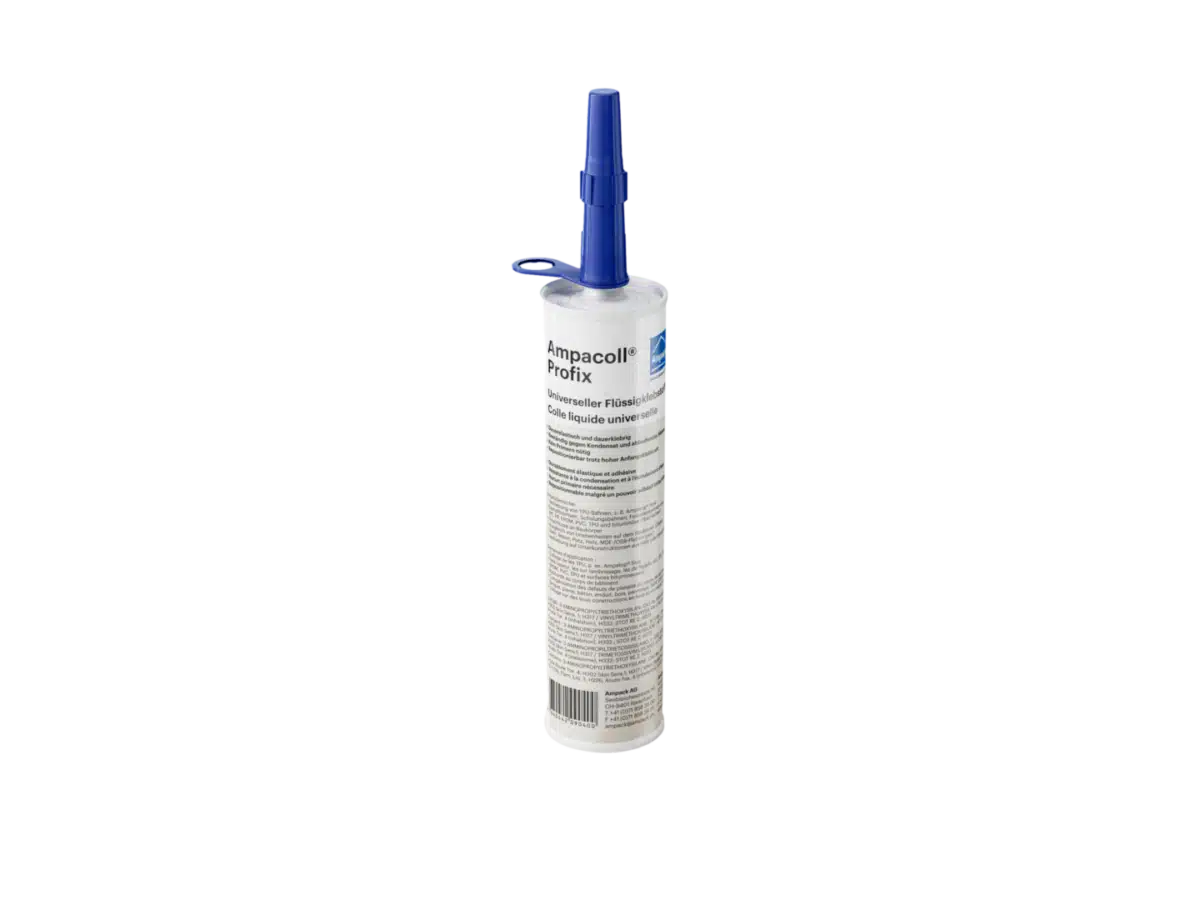
A breathable Ampatop Aero or Protecta membrane supports the insulation from below and keeps it away from the masonry around the perimeter. On the warm side, an Ampatex Eco 5 Extra or Solero airtightness and vapour control membrane is taped at every joint and sealed to the walls with Ampacoll Fenax tape or Profix sealant.
The system can be installed from above, by lifting the floorboards, or from below where there is access to the void. Underfloor heating can also be added by using a thinner layer of insulation and laying the heating trays over the vapour control membrane.
Key benefits
- Cuts heat loss and draughts through suspended timber floors
- Breathable build-up that lets the floor structure dry out
- Airtight membrane taped and sealed to the walls
- Install from above by lifting floorboards, or from below
- Insulation kept away from damp masonry at the perimeter
- Compatible with underfloor heating between the joists
Products used in this system




Related specifications
Ready-made build-ups using this system. Open one to see the full specification and 3D model.
Need something different? Create your own specification.
How it’s installed
The insulation can be installed from above, which is the best way if you can lift the floorboards, or from below where there is access to the void beneath the floor.
Installing from above

Step 1
Fit the breathable membrane
Drape Ampatop Aero or Protecta between the joists like a hammock, stapled to the bottom edge or bonded with Ampacoll DT tape. Take it up against the perimeter walls and lap rows by 100mm.

Step 2
Fit the wood fibre insulation
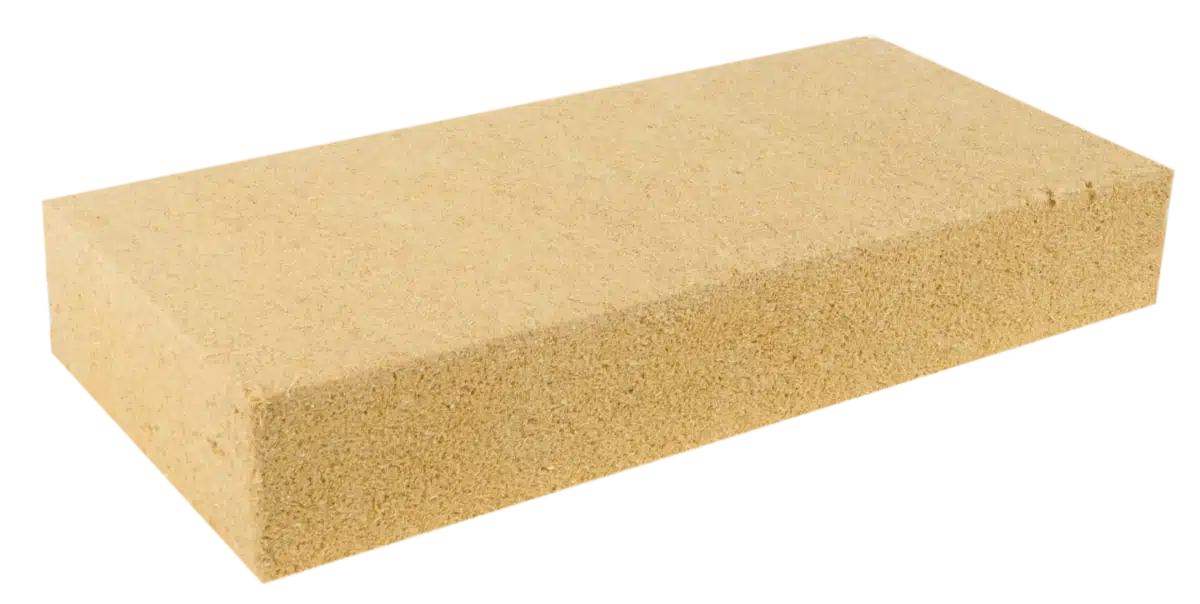
Press SteicoFlex 036 between the joists so it fills the full depth. When cutting, make the batts 10–15mm wider than the gap for a tight friction fit.

Step 3
Lay the airtight membrane
Lay Ampatex Eco 5 Extra or Solero wrinkle-free over the joists, held with Ampacoll DT tape, with 50mm laps up the walls. Tape every joint with Ampacoll INT.
Step 4
Refit the floor and seal the edges
Fix the floorboards back down, leaving any missed fixings in place to keep the membrane airtight. Seal the membrane to the walls with Ampacoll Fenax tape or Profix sealant.

Installing from below
Line the sides of the joists with Ampacoll DT tape near the top edge, then fit the Ampatex Eco 5 Extra or Solero membrane from below. Take it against the masonry around the perimeter, tape all joints, and seal it to the walls with Ampacoll Profix sealant.
Friction-fit SteicoFlex 036 between the joists to fill the void, cutting batts 10–15mm oversize. Then bond the Ampatop Aero or Protecta breathable membrane to the underside of the joists with 100mm laps, and fix battens at no more than 400mm centres to hold the membrane and support the insulation.
How it connects to the rest of the building
This model shows how the suspended floor insulation joins up with internal wall insulation, passes the first floor and meets the roof or ceiling insulation.
Click the model to rotate and zoom. Use the icon at the bottom right for full screen.
Not sure which system is right?
Our team can advise on the best build-up for your project. Call us on 01392 861763 or send us a message.