PRODUCT SEARCH
Find high performance, low impact materials for your building project.
To discuss your project give us a call on 01392 861763

Our SystemsRoof
Loft Insulation
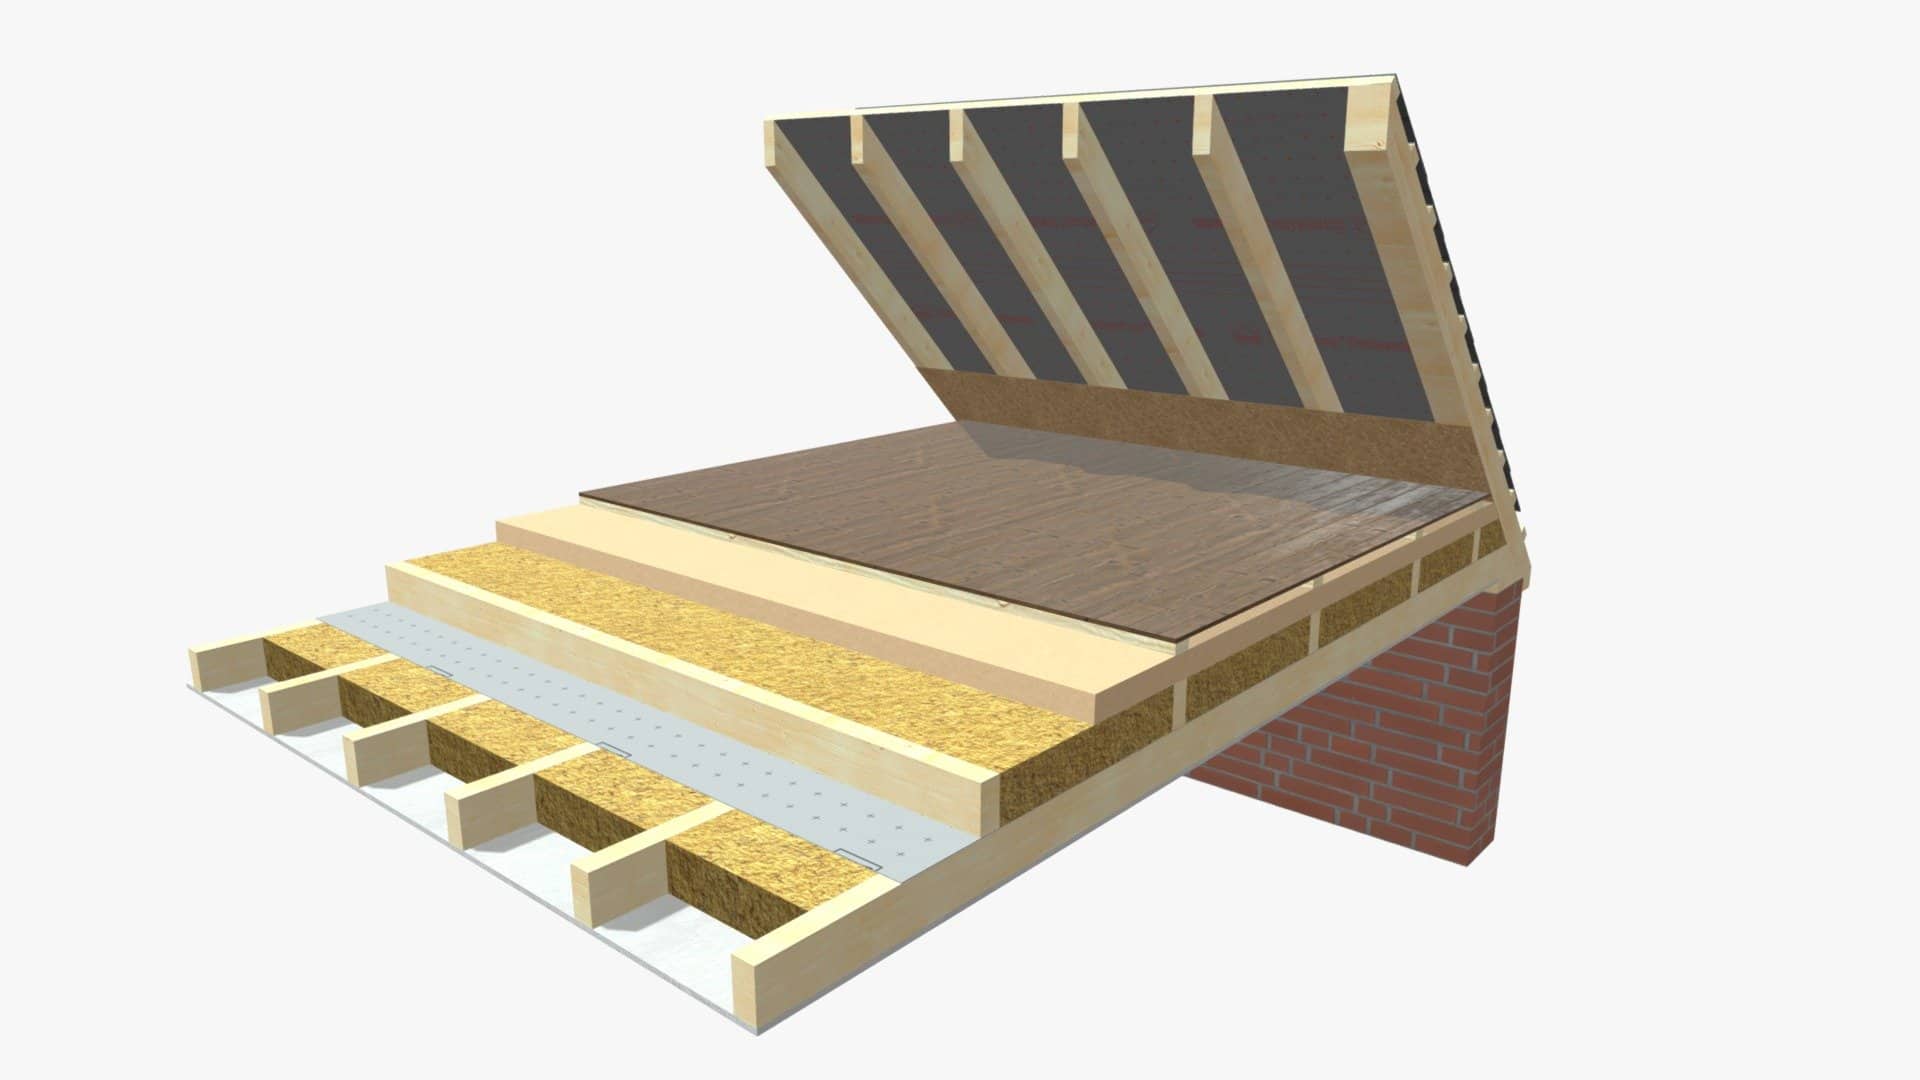
Insulate at ceiling level with flexible wood fibre between and across the ceiling joists, then wood fibre boards and a boarded floor above. A warm, airtight ceiling that keeps the loft usable for storage.
Overview
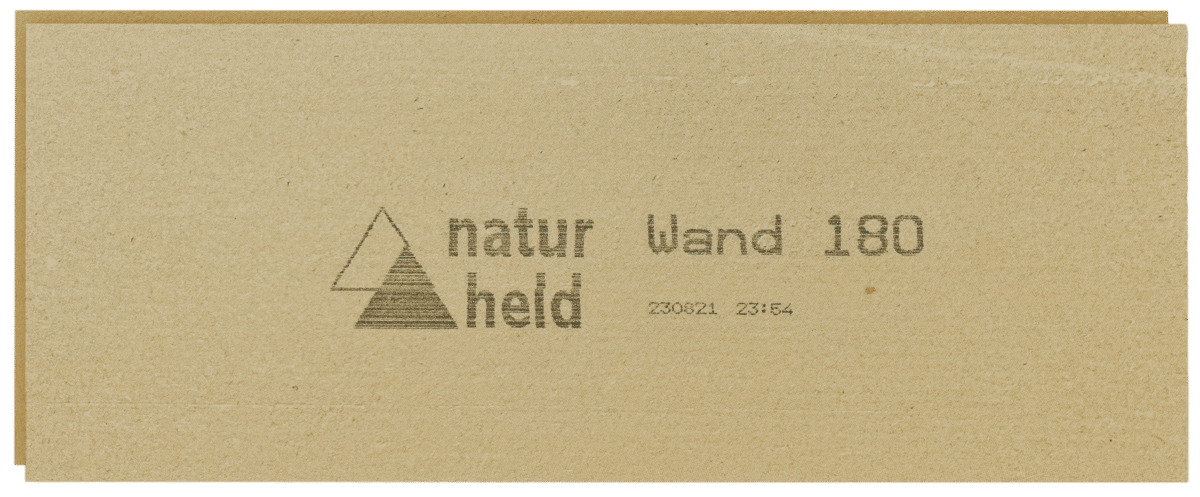
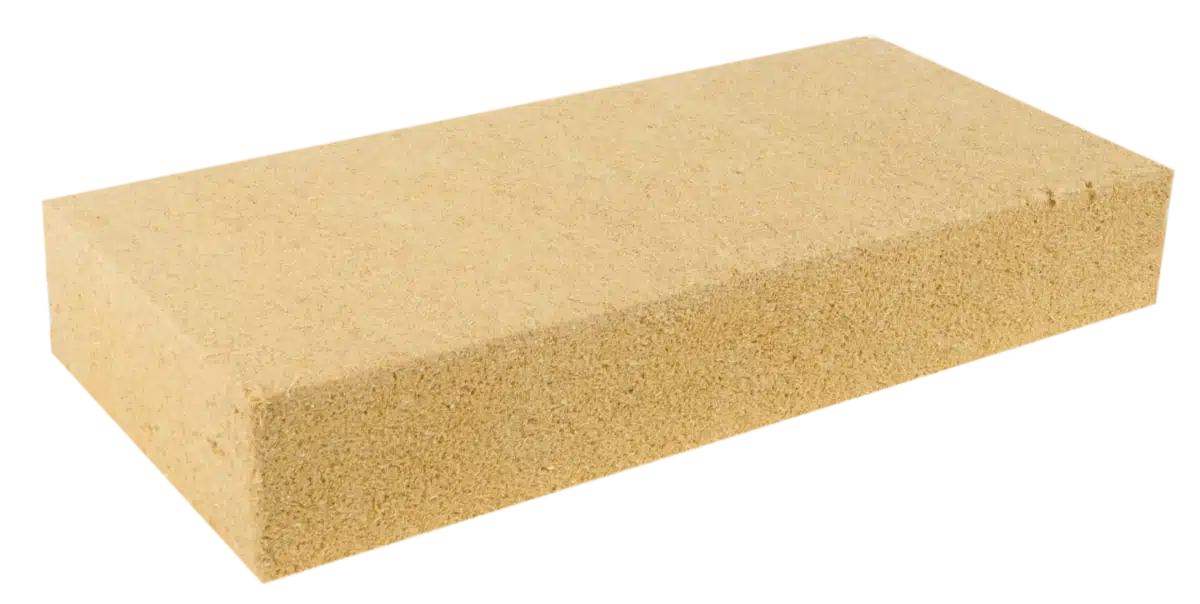
Loft insulation puts the insulation at ceiling level, so the roof space above stays cold and well ventilated. SteicoFlex flexible wood fibre fills the space between the existing ceiling joists, a second set of joists is laid across them and filled again, and NaturHeld wood fibre boards go on top before a chipboard floor – so the loft can still be used for storage.
An Ampatex Eco 5 Extra airtightness and vapour control membrane is bonded to the tops of the ceiling joists and taped at every joint, and OSB boards fixed under the rafters at the eaves stop cold air washing through the insulation.
If you plan to store more than lightweight items, get advice on the size of your ceiling joists and the loads they can safely take before you start. You may need to add joists or increase their depth before insulating.
Key benefits
- The loft stays usable for storage, with a boarded floor
- Two crossing layers of insulation reduce thermal bridging through the joists
- Dense wood fibre helps keep the rooms below cooler in summer
- Airtight ceiling with a taped vapour control membrane
- Wind-tight eaves stop cold air washing through the insulation
- Natural, vapour-open materials
Products used in this system



Related specifications
Ready-made build-ups using this system. Open one to see the full specification and 3D model.
Need something different? Create your own specification.
How it’s installed
Check the joists first. If the loft will be used for more than light storage, get advice on whether the ceiling joists can take the load before insulating. Keep the loft space above the insulation well ventilated.

Step 1
Make the eaves wind-tight
Cut OSB into 2400 × 600mm pieces and fix them under the rafters, cut around the ceiling joists so they drop down to the ceiling. Tape the junctions with the joists using Ampacoll Fenax 40/60.

Step 2
Insulate and seal the ceiling
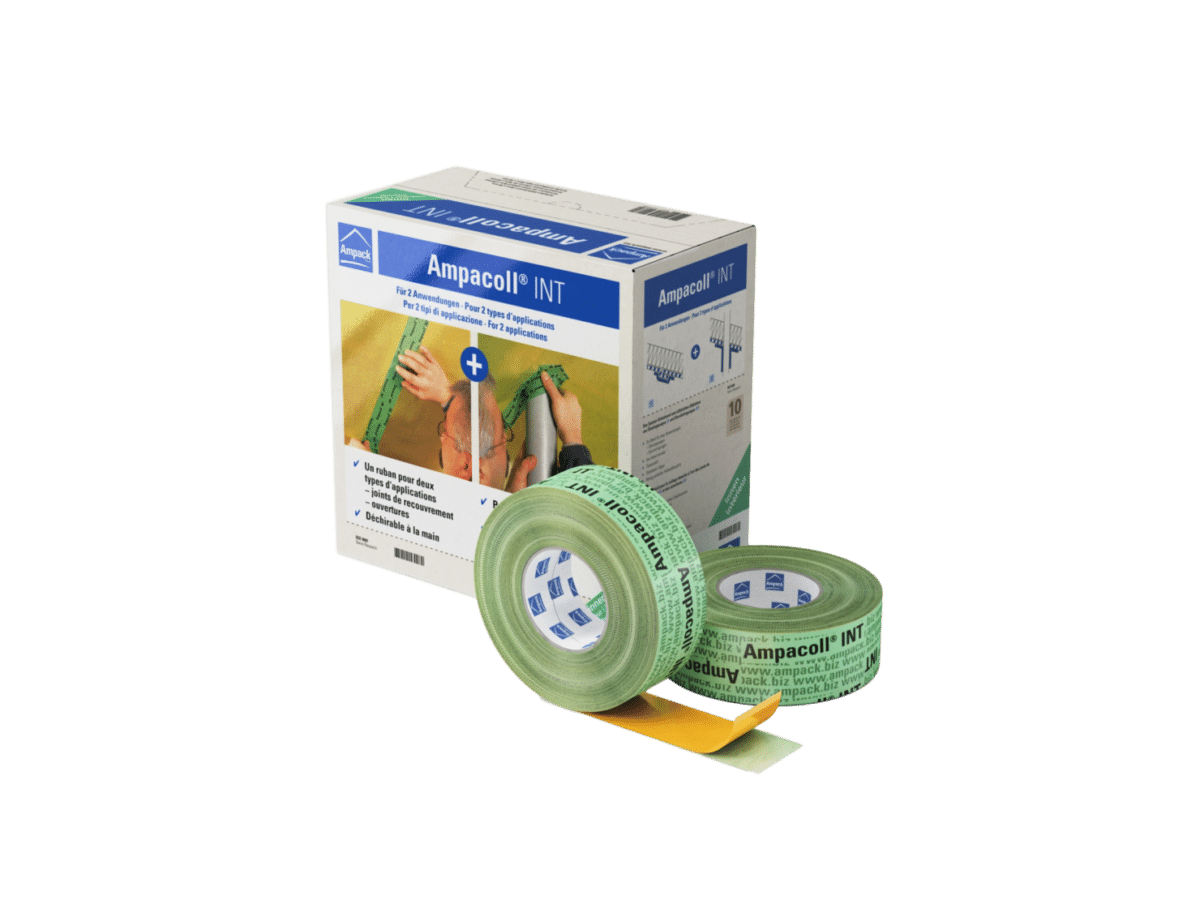
Fill between the joists with Steico Flex, level with their tops. Bond Ampatex Eco 5 Extra over them with Ampacoll DT, overlap rows by 100mm, tape the joints with Ampacoll INT and seal the edges to the OSB and walls with Fenax.

Step 3
Add a second layer of joists
Screw 100 × 47mm joists across the existing ones at 600mm centres, stopping about 300mm short of the eaves boards. Fill between them with Steico Flex, level with the tops of the joists.
Step 4
Boards and flooring
Lay T&G NaturHeld boards across the new joists with two screws each, then tape or pack the perimeter. Screw battens through the boards at least 40mm into the joists and fix chipboard or floorboards on top.
Not sure which system is right?
Our team can advise on the best build-up for your project. Call us on 01392 861763 or send us a message.