PRODUCT SEARCH
Find high performance, low impact materials for your building project.
To discuss your project give us a call on 01392 861763

Our SystemsRoof
Under Rafter Insulation
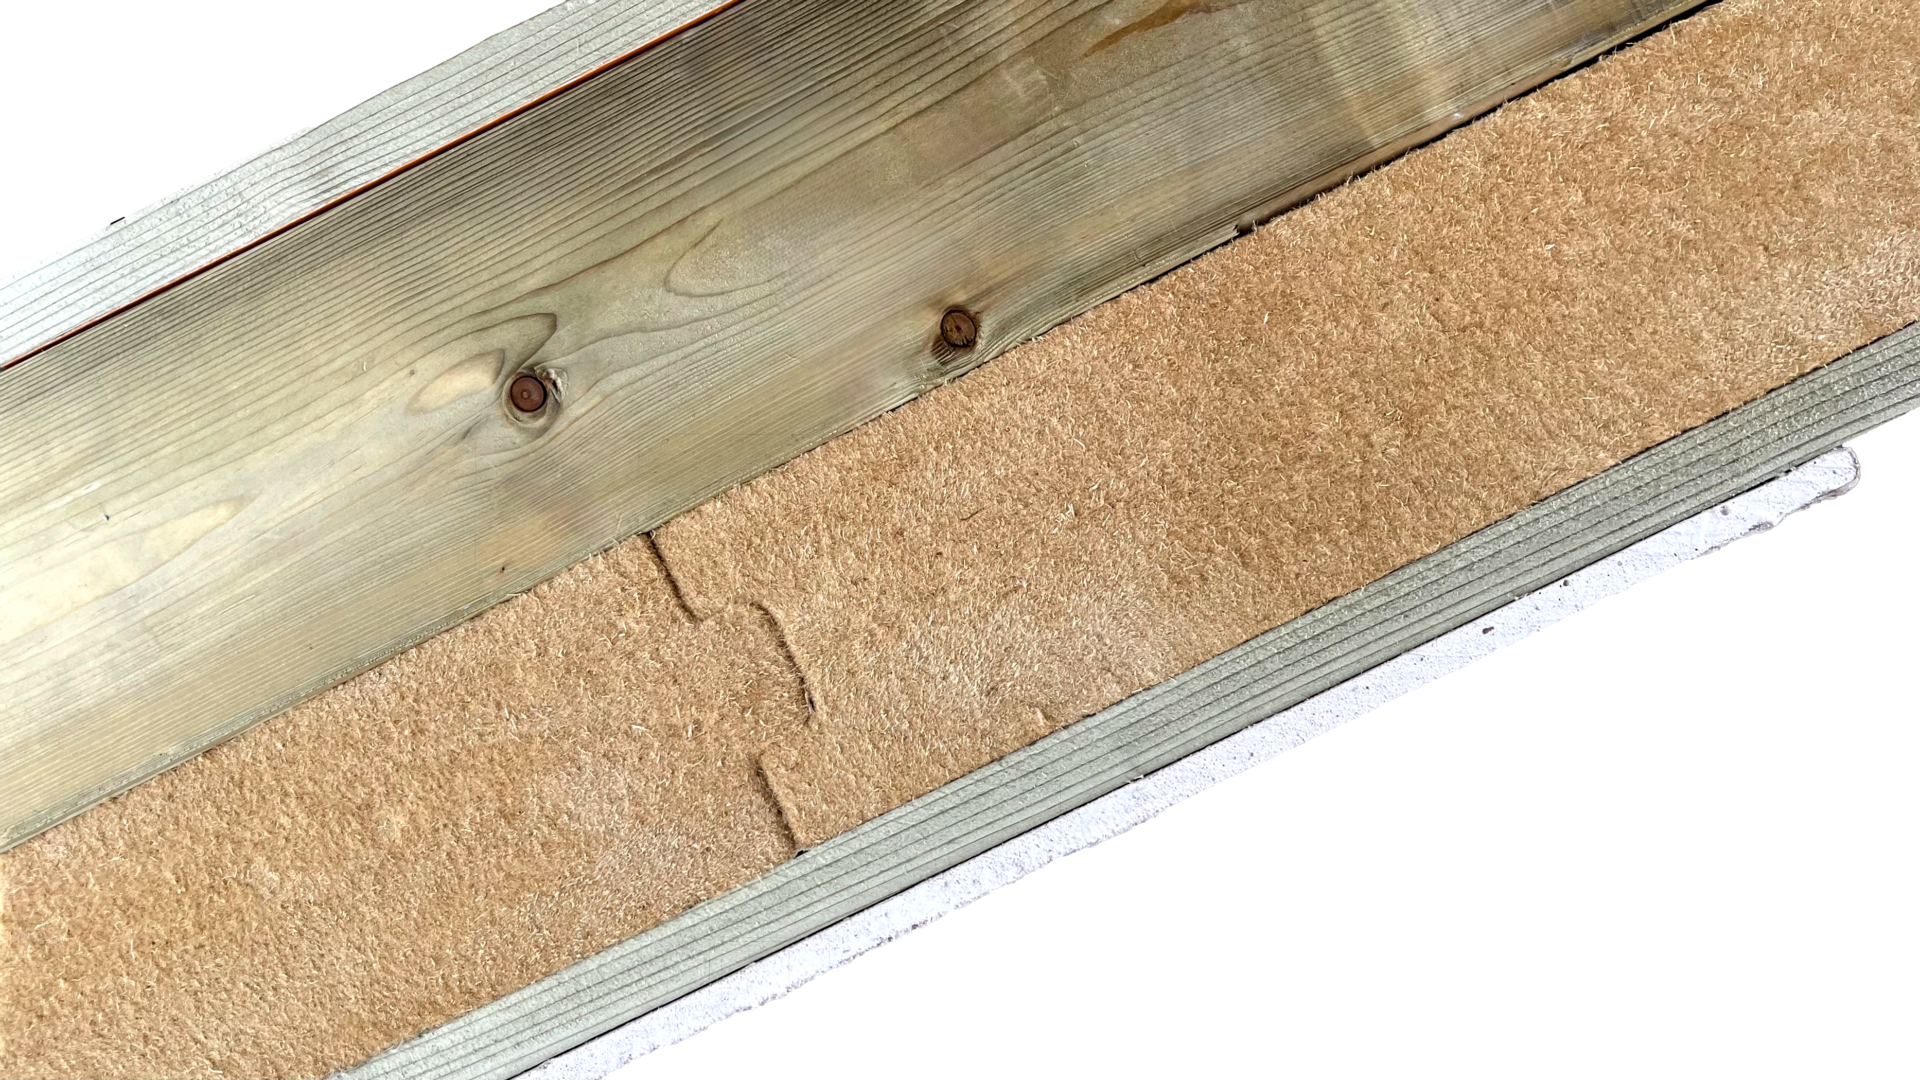
Insulate a pitched roof from the inside, with flexible wood fibre between the rafters and NaturHeld wood fibre boards fixed below, without disturbing the roof covering. The best way to provide winter and summer comfort without a new roof.
Overview
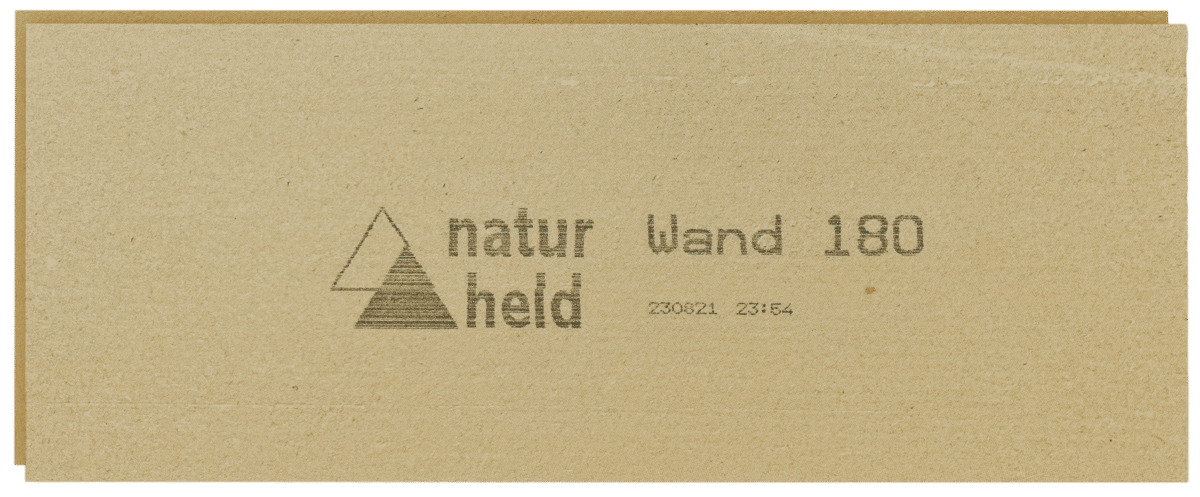
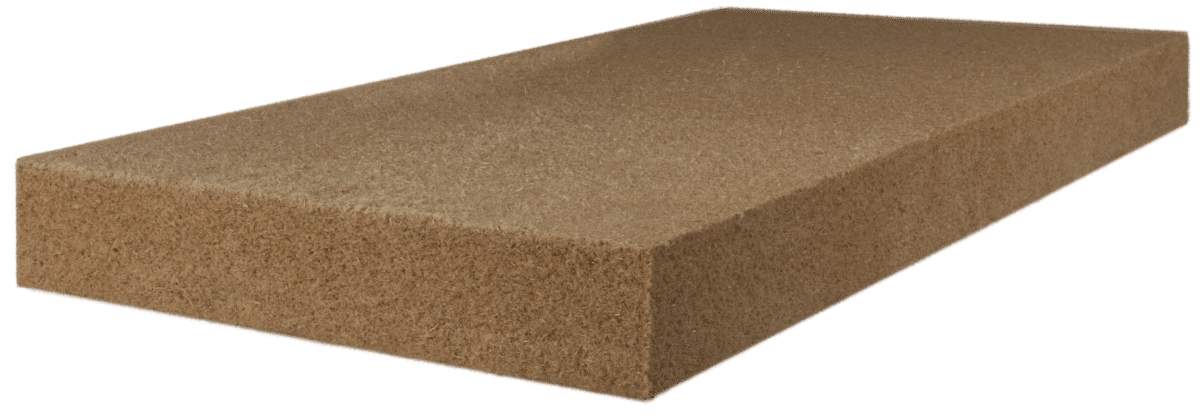
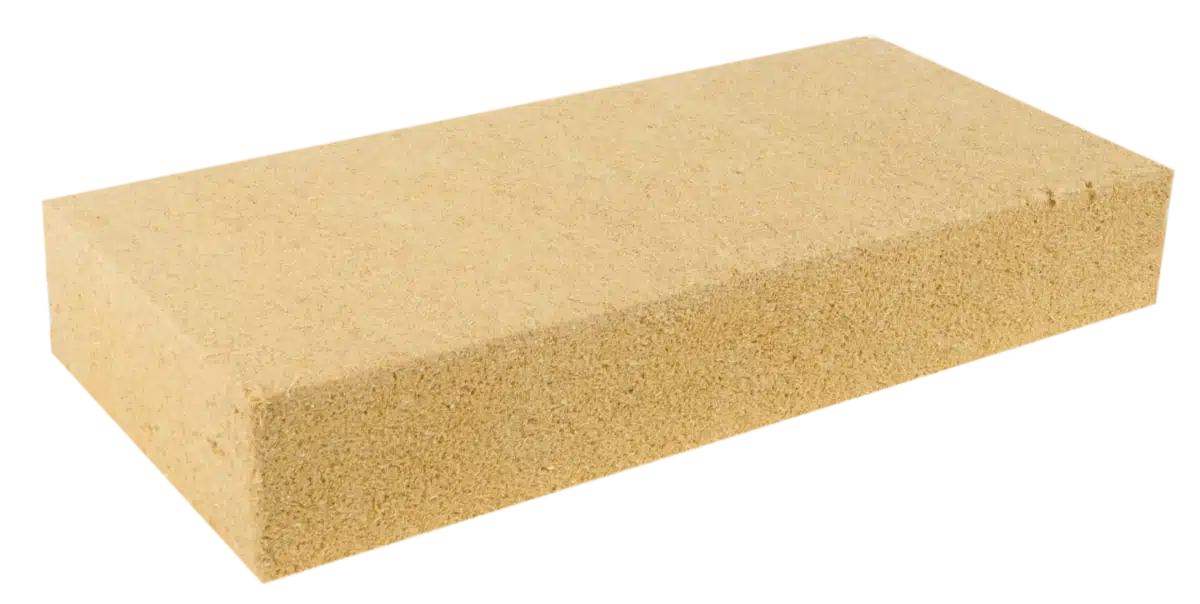
Under-rafter insulation is the choice when the roof covering is staying in place. Steico Flex or NaturHeld Flex flexible wood fibre is fitted between the rafters, finished flush with their underside, and NaturHeld wood fibre boards are fixed below – usually in two layers – to reach the required U-value and reduce thermal bridging through the timbers.
Before starting on an existing roof, check what is on the outside. If there is a breathable membrane but no counter-battens, leave a 10–15mm gap so the membrane can sag and drain. If the roof has an impermeable membrane, add eaves and ridge ventilation between every pair of rafters with a 50mm air gap.
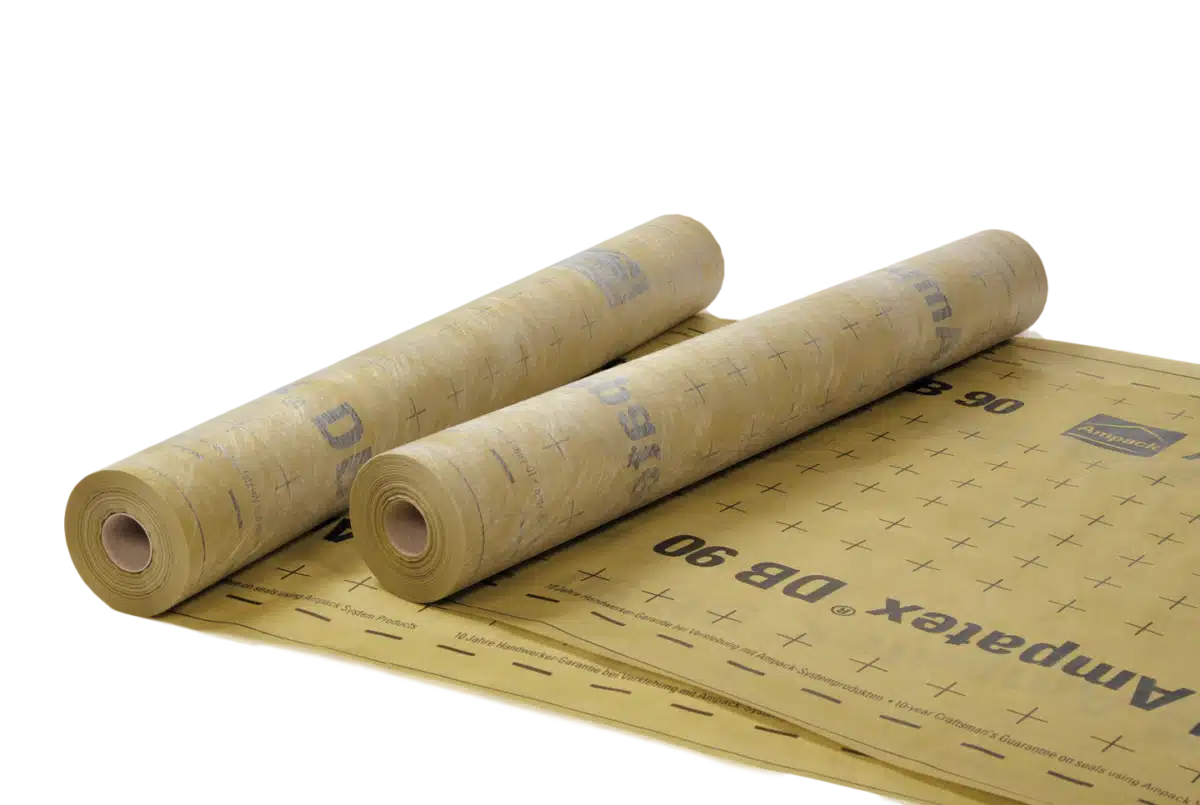
An Ampatex Eco 5 Extra or DB 90 airtightness and vapour control membrane is bonded over the first layer of boards and taped at every joint. The second layer of T&G NaturHeld boards can then be lime plastered directly. Alternatively, add the second layer of boards, bond the membrane and install counter-battens over the membrane to create a service zone, with a plasterboard finish.
Key benefits
- No need to remove or replace the roof covering
- Installed from inside, room by room and in any weather
- Two board layers below the rafters reduce thermal bridging
- Second board layer can be plastered directly
- Transparent membranes make the rafter marks easy to follow
- Vapour-open build-up that lets the roof breathe
Products used in this system



Related specifications
Ready-made build-ups using this system. Open one to see the full specification and 3D model.
Need something different? Create your own specification.
Let’s explore the layers…
Scroll down to explore and click on any layer to find out what it does.
Click or tap any layer to find out what it does and which products make it up
How it’s installed
Check the outside first. On an existing roof with a breathable membrane but no counter-battens, keep the insulation 10–15mm short of the rafter depth so the membrane can sag and drain. With an impermeable membrane, add eaves and ridge ventilation between every pair of rafters and leave a 50mm air gap.

Step 1
Fill between the rafters
Fit Steico Flex or NaturHeld Flex between the rafters, finished flush with their underside. If it has been pushed up too far, ease it back down with a flat blade such as a bucket trowel.

Step 2
First layer of boards
Fix NaturHeld boards below the rafters in a brick pattern, scribed tight to adjacent surfaces, with one or two fixings each. Use a string line, and mark the rafter positions on the boards for the next layer.

Step 3
Airtight membrane
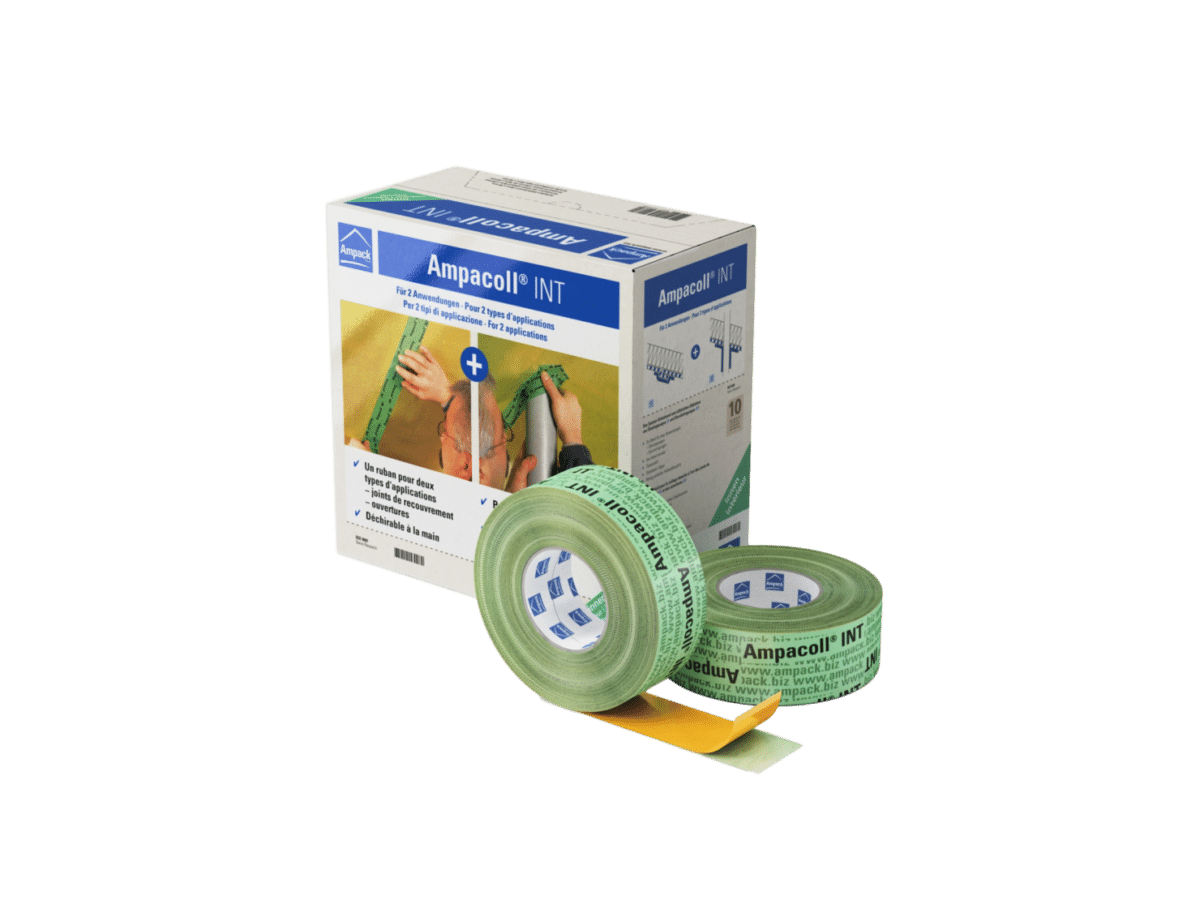
Where specified, bond Ampatex Eco 5 Extra or DB 90 to the boards on Ampacoll DT tape, without wrinkles. Tape all laps with Ampacoll INT and seal the edges to the walls with Fenax 40/60. Move on promptly, as DT is only a temporary hold.

Step 4
Second layer or counter-battens
Fit a second layer of T&G NaturHeld boards in a brick bond. For direct plaster, use at least 6 fixings per m². Or fix counter-battens over the membrane at about 3 screws per metre, then services and plasterboard.
Not sure which system is right?
Our team can advise on the best build-up for your project. Call us on 01392 861763 or send us a message.