PRODUCT SEARCH
Find high performance, low impact materials for your building project.
To discuss your project give us a call on 01392 861763

Our SystemsRoof
Over Rafter Insulation
Insulate pitched roofs from the outside with flexible wood fibre between the rafters and a continuous layer of NaturHeld wood fibre boards over the top. The most effective way to insulate a pitched roof, providing warmth in winter, excellent summer comfort, and quietness all year round.
Overview
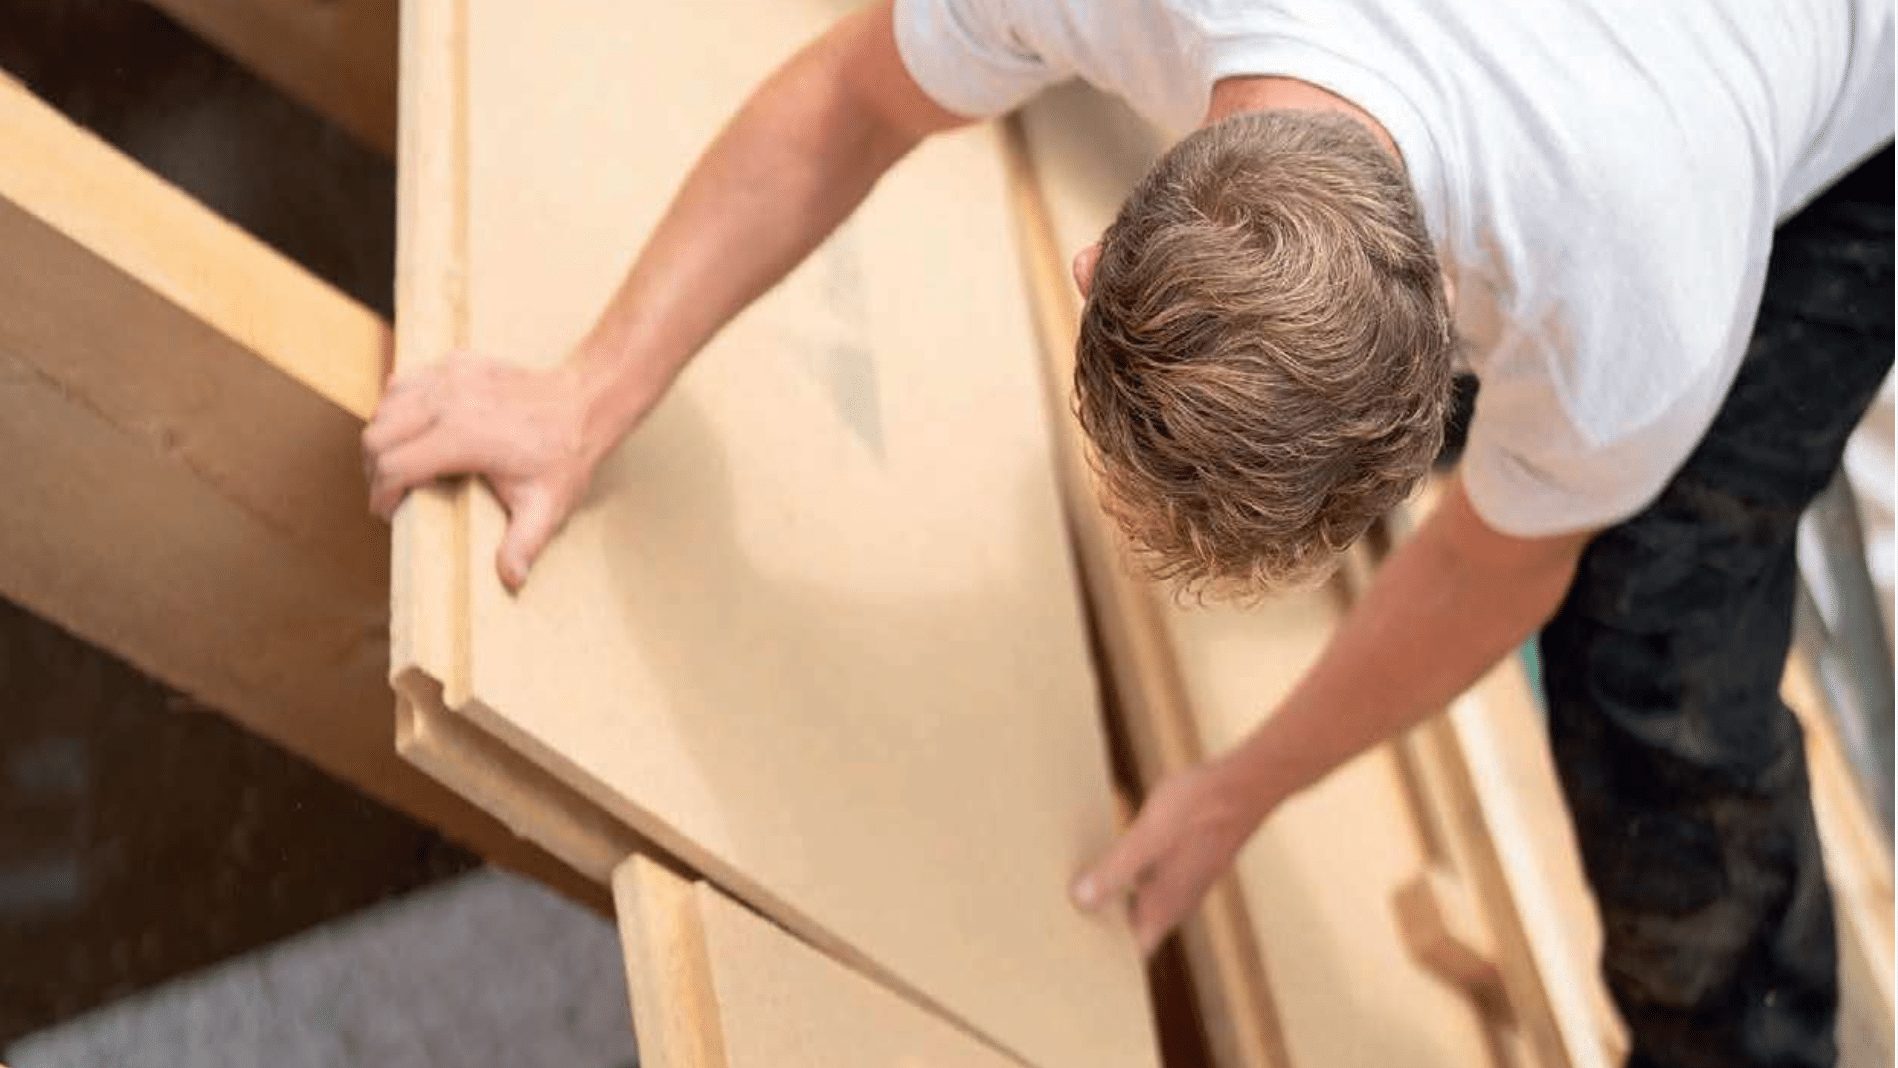
Installing wood fibre boards over the rafters is the easiest and most effective way to insulate a pitched roof with wood fibre. It gives the best protection against summer overheating and thermal bridging, and so creates the most comfortable rooms. It suits slated or tiled roofs over 20° and metal or standing seam roofs over 10°, on new roofs and when an existing roof is being re-covered.
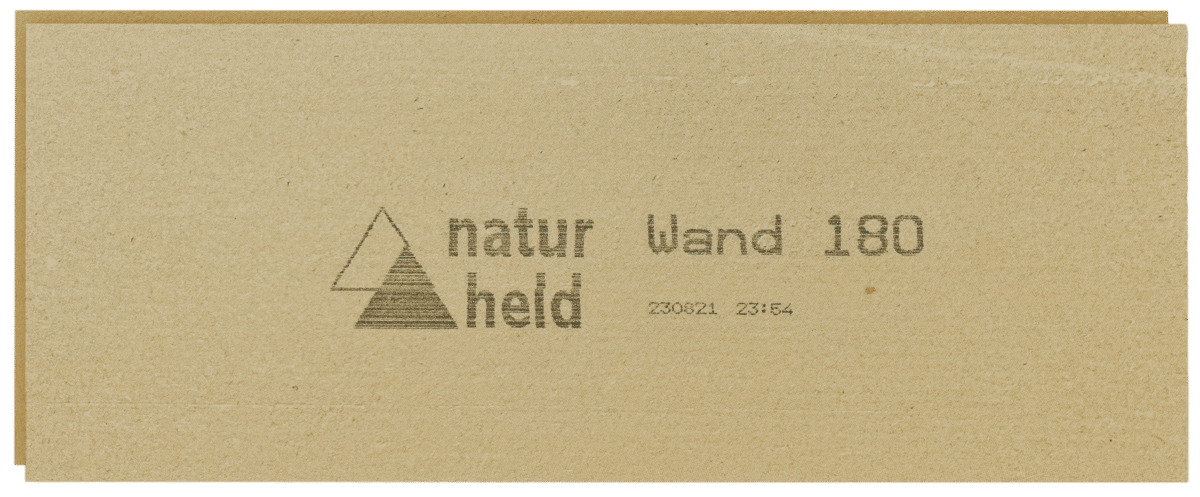
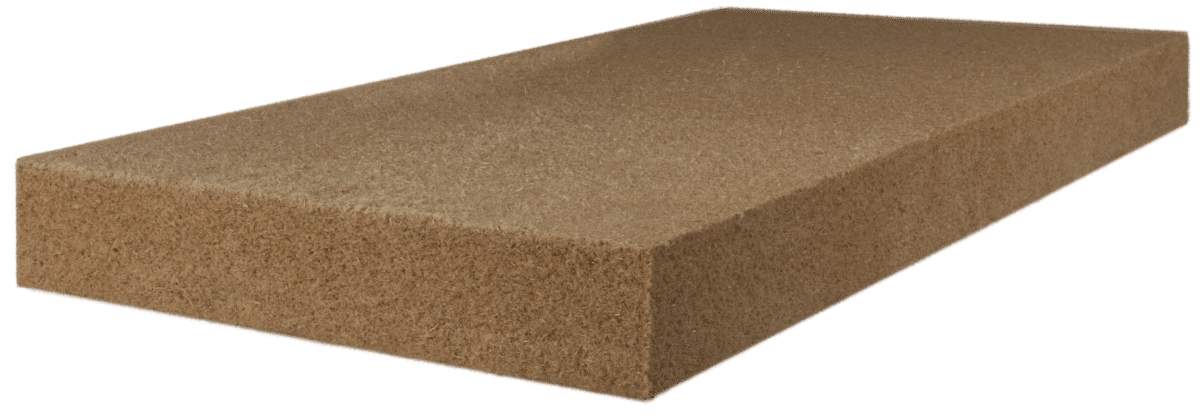
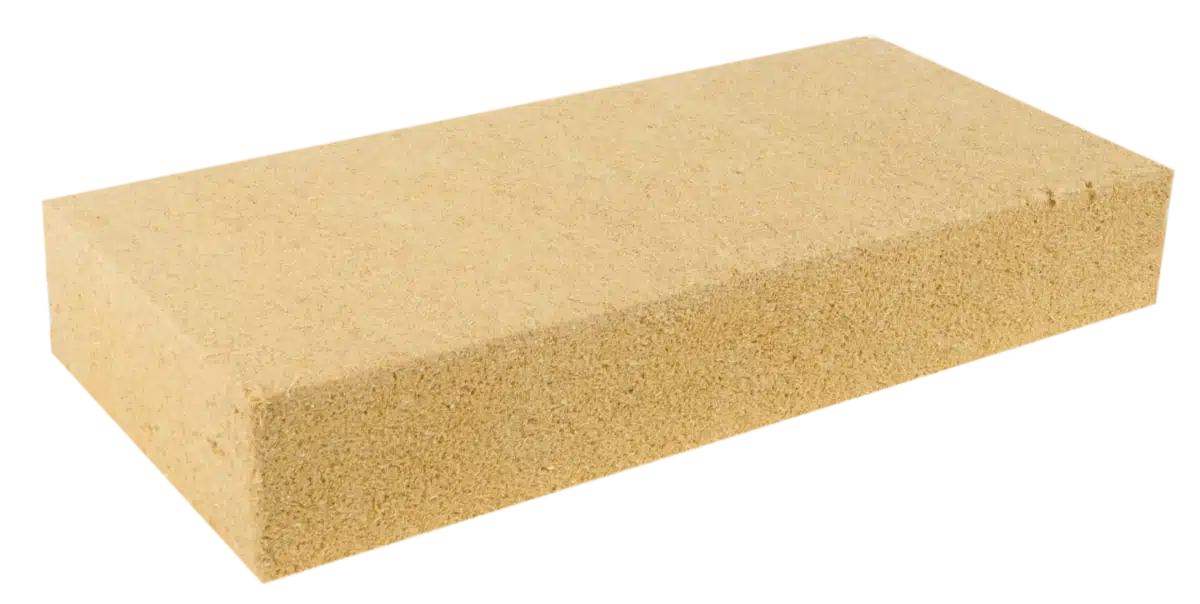
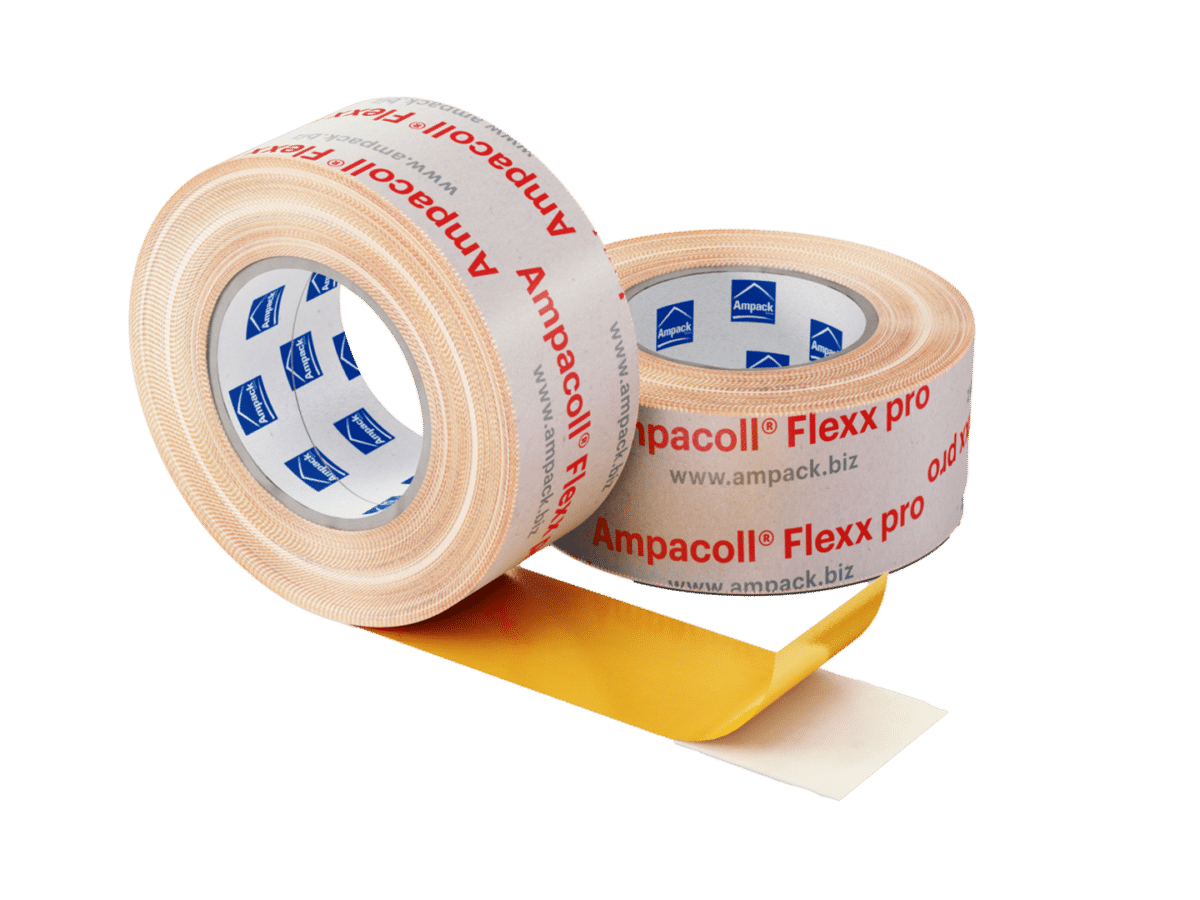
OSB is fixed to the underside of the rafters to support the insulation, and Steico Flex or NaturHeld Flex flexible wood fibre fills the space between them. A continuous layer of tongue and groove NaturHeld wood fibre boards is then laid over the rafters, followed by an Ampatop Protecta breather membrane taped with Ampacoll Flexx Pro, and counter-battens to carry the roof covering.
Inside, an Ampatex Eco 5 Extra airtightness and vapour control membrane is bonded to the OSB, taped at every joint and sealed to the walls, with a battened service zone below the plasterboard. Where there is no access to the inside, Ampatex Solero can be fitted from above, between the rafters. Our Specification Generator can give you a full specification for your U-value target and rafter size.
Key benefits
- The best summer overheating protection of any wood fibre roof build-up
- Continuous boards over the rafters remove thermal bridging
- No loss of headroom in the rooms below
- T&G boards can join anywhere between rafters, with minimal waste
- Vapour-open build-up that lets the roof breathe
- Works with roof lights and dormers
Products used in this system



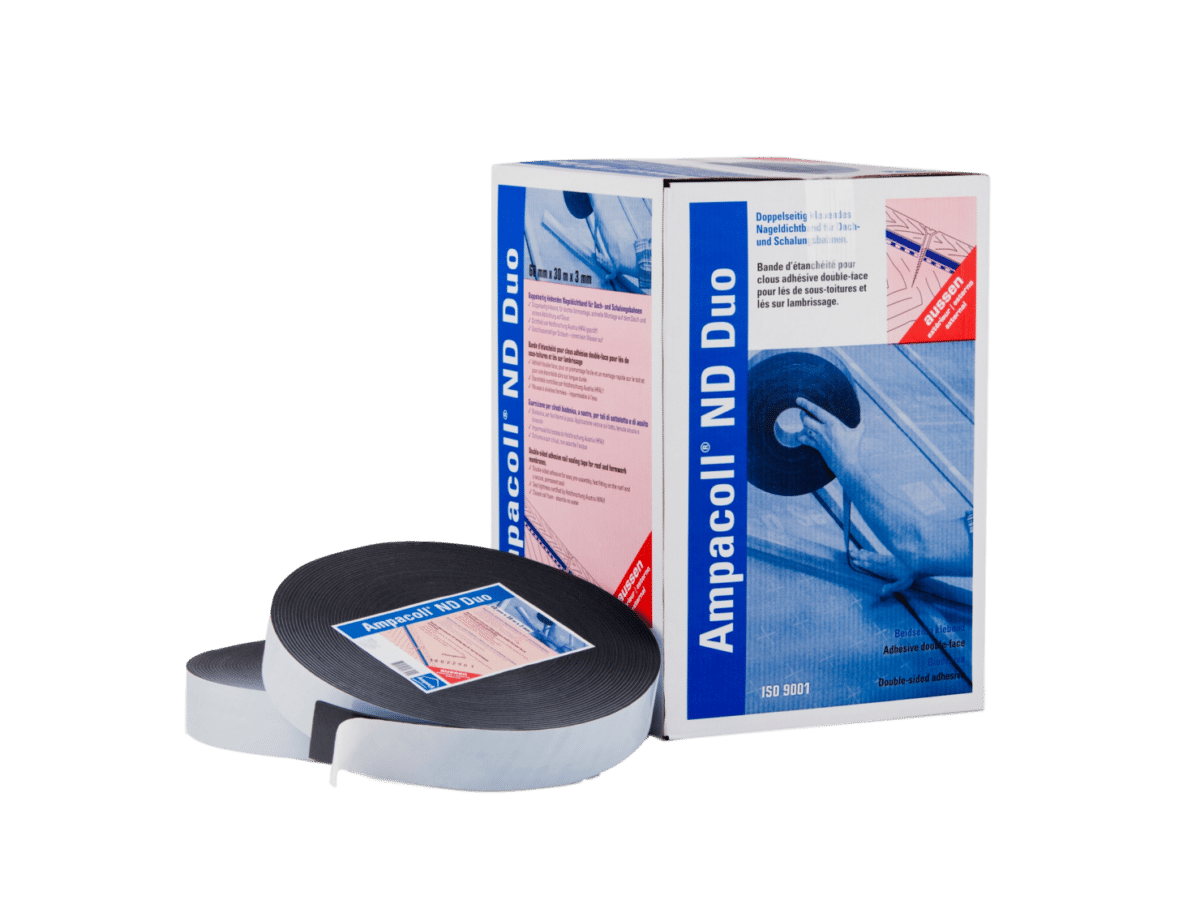


Related specifications
Ready-made build-ups using this system. Open one to see the full specification and 3D model.
Need something different? Create your own specification.
Let’s explore the layers…
Scroll down to explore and click on any layer to find out what it does.
Click or tap any layer to find out what it does and which products make it up
How it’s installed
Installing from the outside is our recommendation wherever possible. This guide covers slated or tiled roofs with a pitch of more than 20°, and metal or standing seam roofs over 10°.

Step 1
Fix OSB under the rafters
Fix 9mm OSB to the underside of the rafters to support the insulation; it doesn’t need taping yet. With no access inside, fit Ampatex Solero between the rafters on Ampacoll DT tape and seal the joints with Flexx Pro.

Step 2
Fill between the rafters
Press Steico Flex or NaturHeld Flex between the rafters, cut 10–15mm oversize, reaching at least the outside of the wall plate. It must be at least as deep as the rafters, so there are no gaps under the boards.

Step 3
Lay the NaturHeld boards
From a string line about 550mm up, lay the boards in landscape rows, tongue up the roof, in a brick bond. Joints can fall between rafters. Mitre or lap at the ridge, and mark the rafter positions as you go.

Step 4
Membrane and counter-battens
Fit fascias and eaves trays, taped with Fenax. Lay Ampatop Protecta on Ampacoll DT with 100mm laps, taped with Flexx Pro. Fix counter-battens at 300mm centres with at least 40mm into the rafters.

Step 5
Cover the roof and seal inside
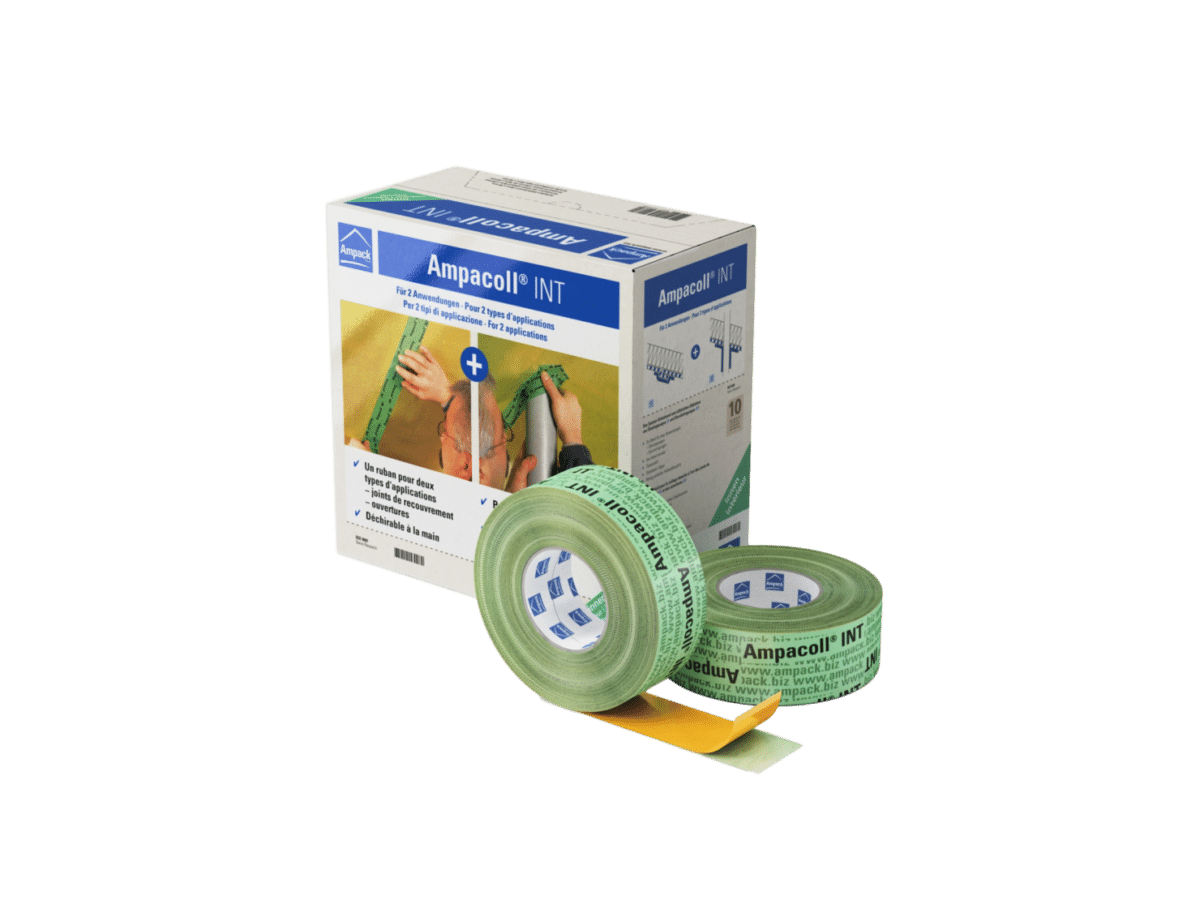
Fit battens, slates or tiles and ridge. Inside, bond Ampatex Eco 5 Extra to the OSB, tape joints with INT and edges with Fenax, then fit battens and plasterboard, leaving misplaced fixings in.

Roof lights
Once the membrane is laid and taped, frame out the opening with battens and mount the window on them. Seal from the membrane, over the battens and brackets, onto the frame with Ampacoll Fenax, and leave a 25mm gap around the roof light when fitting the counter-battens so water can drain.
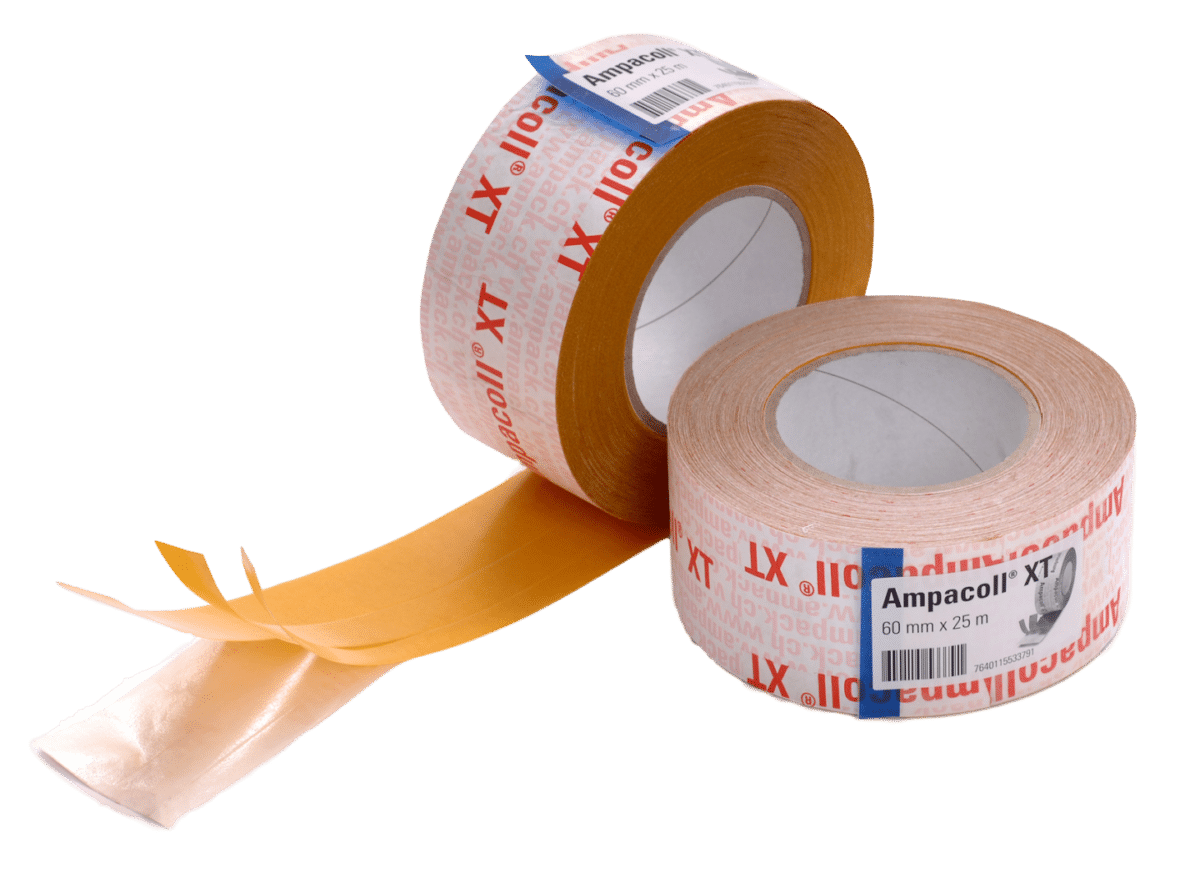
Inside, fold the Eco 5 Extra membrane into the opening, patch any gaps and bond it to the window with Ampacoll XT double slit tape, then frame out with counter-battens and plasterboard.

Dormer windows
The wood fibre boards are usually installed on the main pitched roof first, then on the stud walls of the dormer cheeks, and finally on the dormer roof.
Dormers usually have a flat or very shallow pitched roof, which needs to meet the same U-values as any other flat roof. See our Flat Roof Insulation system for that part of the build-up.
Not sure which system is right?
Our team can advise on the best build-up for your project. Call us on 01392 861763 or send us a message.