PRODUCT SEARCH
Find high performance, low impact materials for your building project.
To discuss your project give us a call on 01392 861763

Our SystemsWalls
UdiTHERM IWI
A slim wood fibre internal wall insulation system for solid masonry walls, finished with breathable lime plaster applied directly to the boards.
Overview
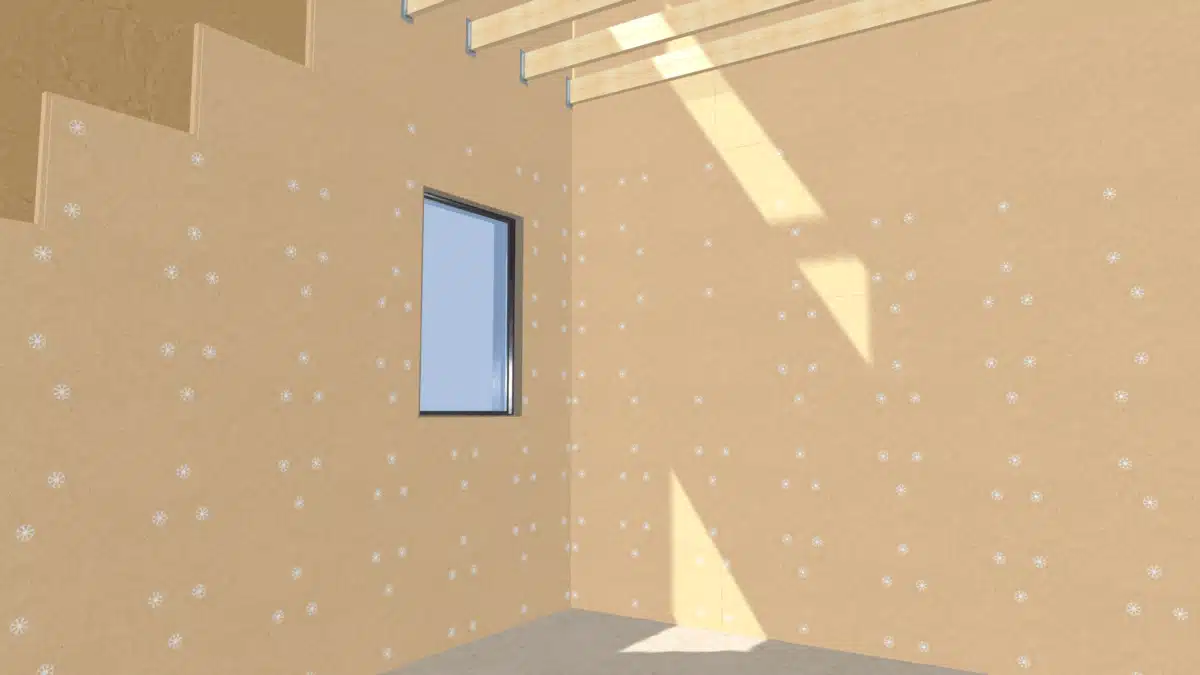
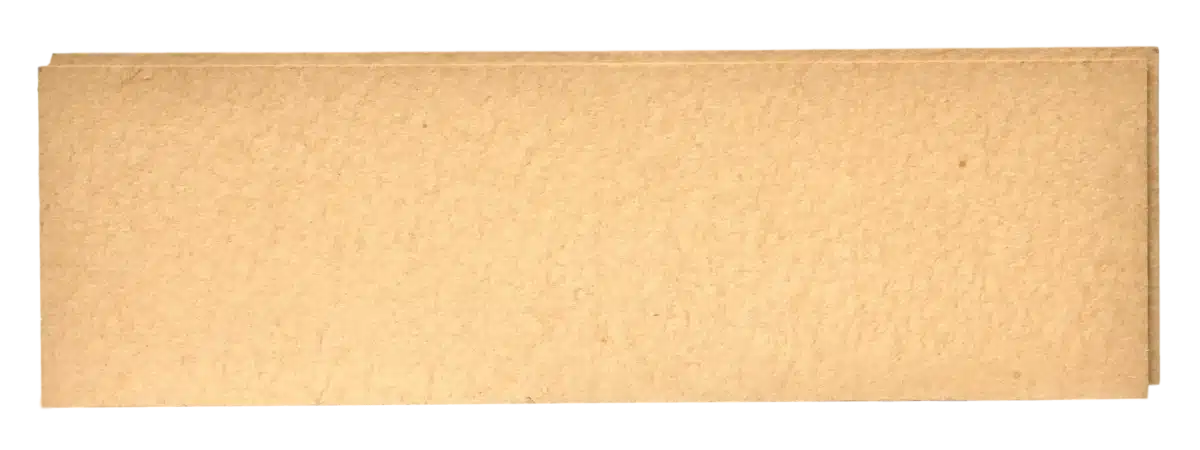
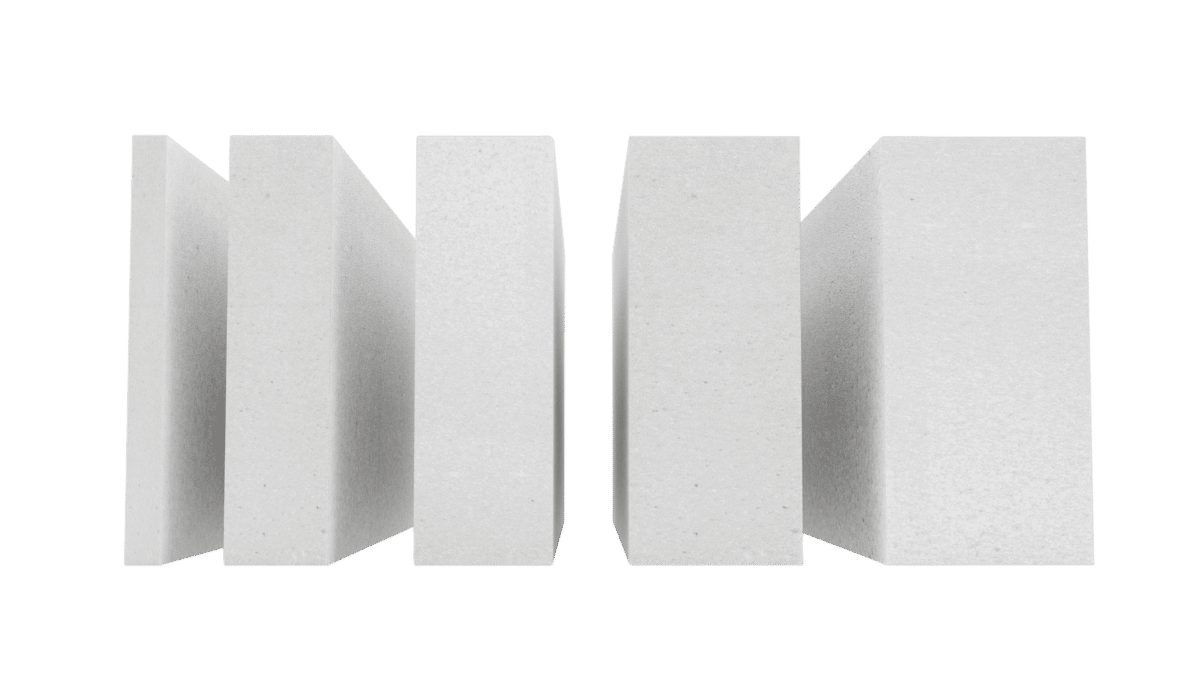
UdiTHERM internal wall insulation fixes UdiTHERM NF or SK wood fibre boards directly to the wall and finishes them with a breathable lime plaster, with no battens or plasterboard. The slim build-up makes it a good choice where floor space is tight or window reveals are shallow, and the small-format tongue and groove boards can follow gently undulating walls.
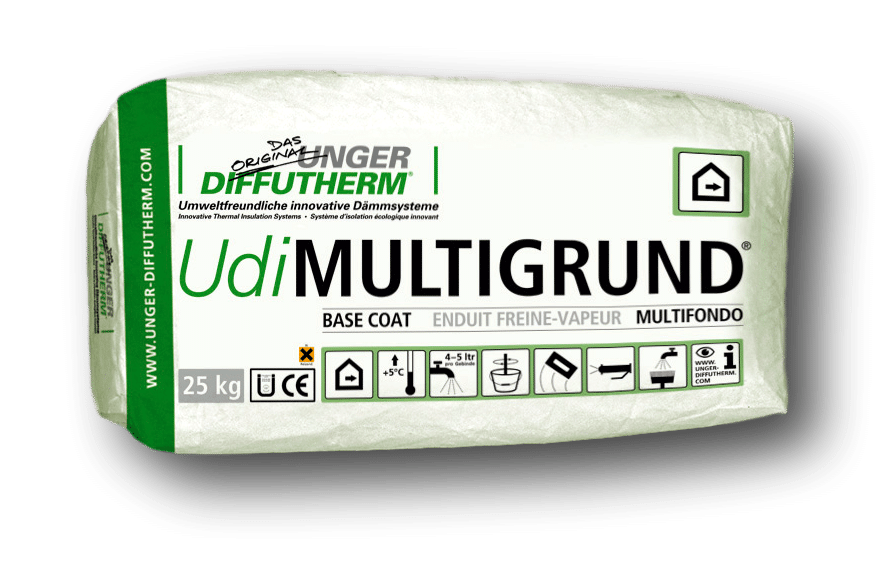
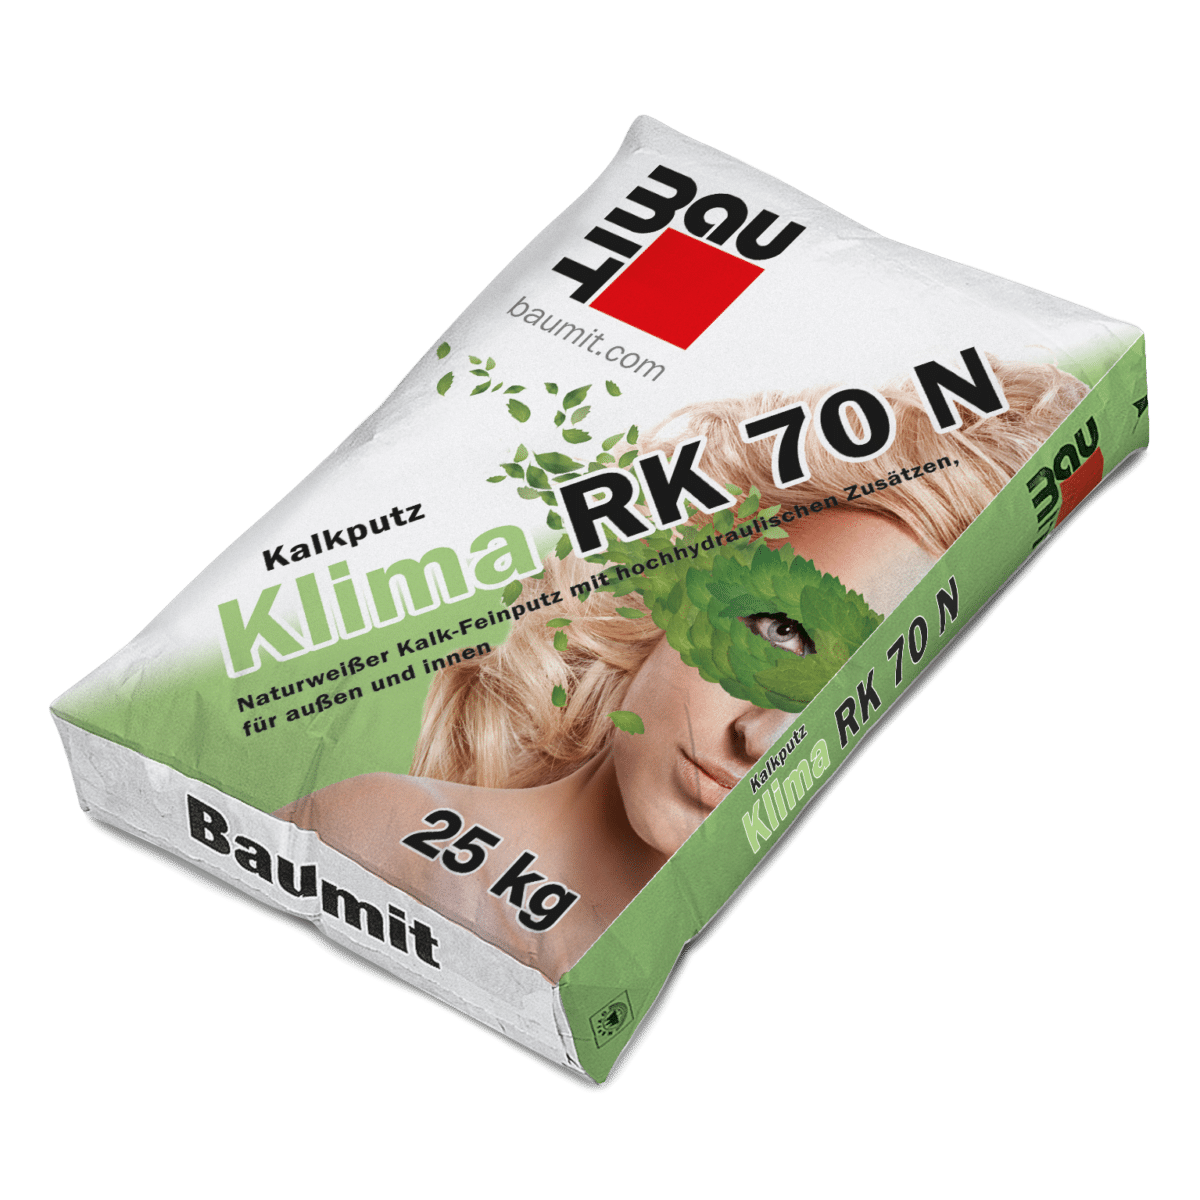
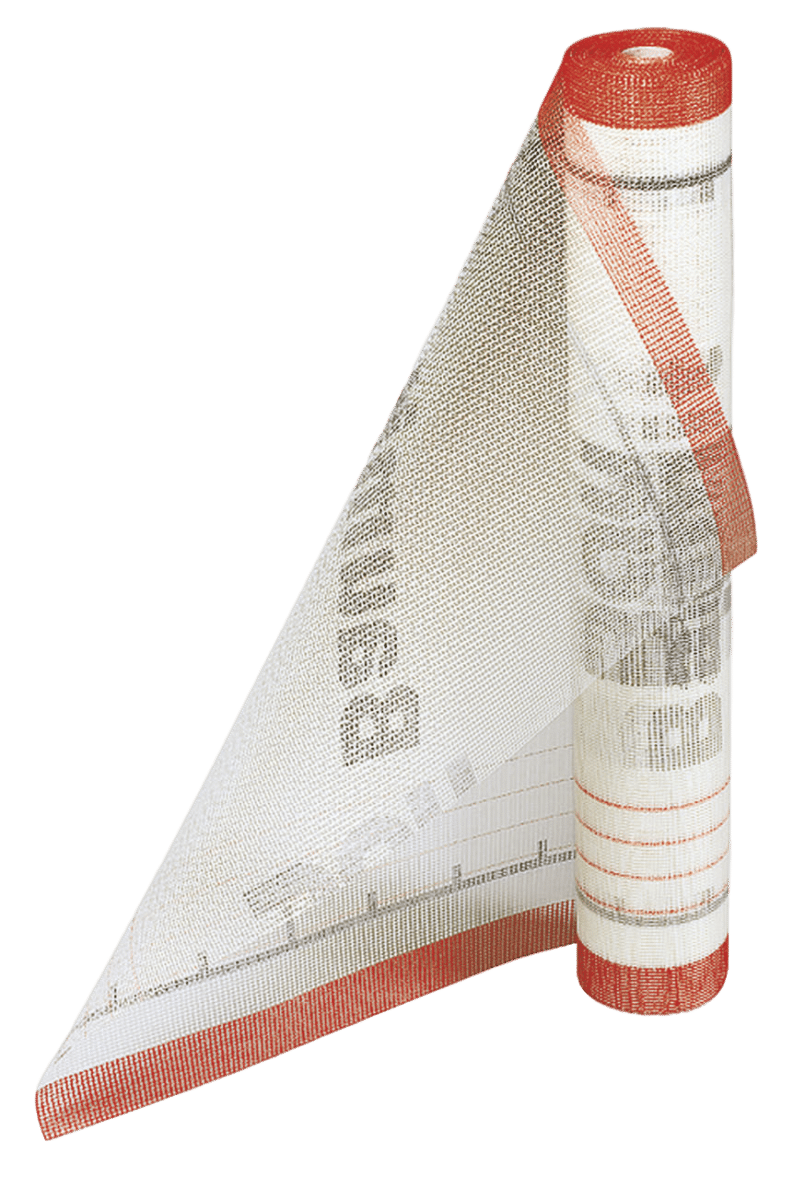
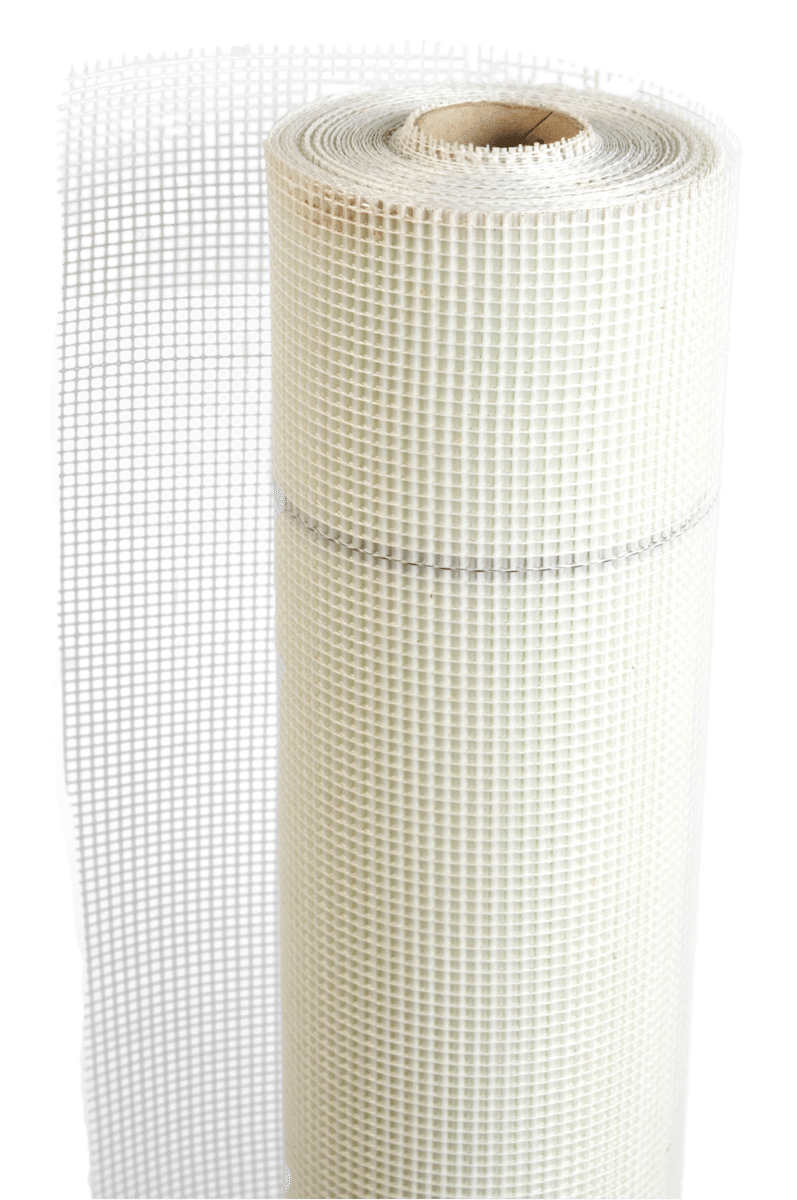
The wall is first levelled with Baumit Viton Fein plaster, then the boards are fixed with insulated Fischer Termoz fixings to avoid thermal bridging. A base coat of UdiMULTIGRUND vapour regulating plaster or Baumit RK70N lime plaster is applied with reinforcing mesh, then finished with RK70N or Baumit Klima Glatte fine lime plaster. Window and door reveals are lined with 20mm wood fibre reveal boards, sealed to the frames with Ampacoll Komprimax tape.
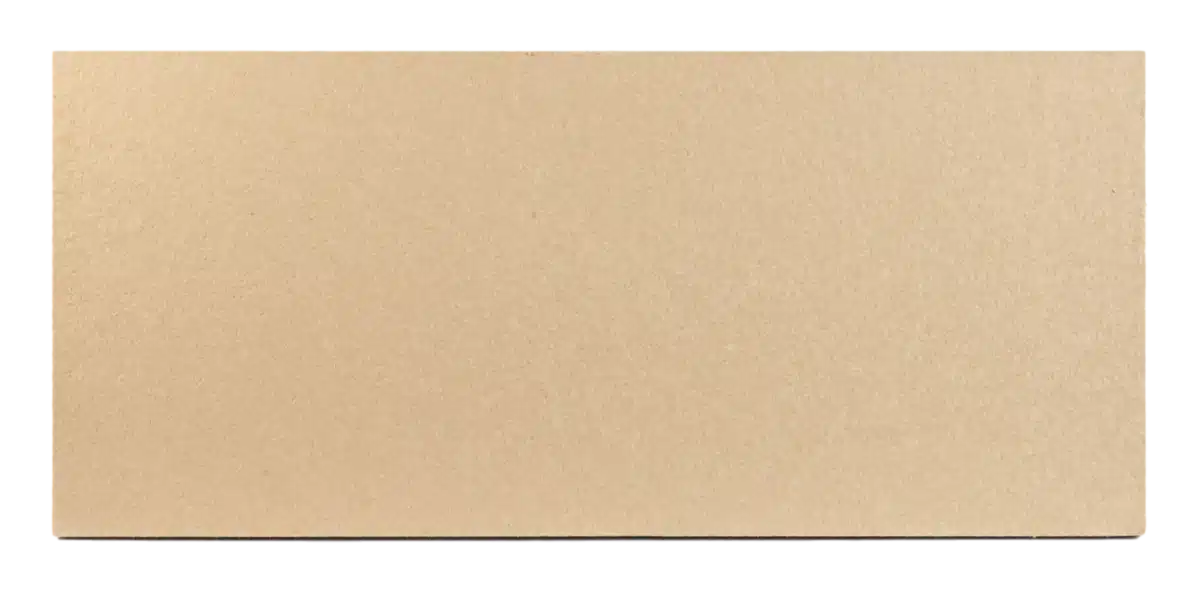
Where the base of the wall is at or near outside ground level, a row of Multipor mineral boards is used first, as they are less sensitive to moisture. If you would prefer a plasterboard finish with a service void, see our HolzCore IWI system.
Key benefits
- Lime plaster finish applied directly to the wood fibre boards
- Slim build-up that saves floor space
- Small T&G boards follow gently undulating walls
- Breathable, vapour-open build-up that manages moisture safely
- Insulated fixings to avoid thermal bridging
- Suitable for solid and cavity masonry walls above ground
Products used in this system







Related specifications
Ready-made build-ups using this system. Open one to see the full specification and 3D model.
Need something different? Create your own specification.
How it’s installed
Before you start, remove any services from the surface of the walls so they can't be damaged by the fixings, then re-run them once the boards are in place. If the base of the wall is at or near outside ground level, fit a row of Multipor mineral boards at least 200mm high first, bonded to a robust hydraulic lime plaster such as Baumit RK39.

Step 1
Prepare and level the wall
Sound lime plaster can stay; remove gypsum and anything loose, and wash retained plaster with a fungicidal wash. On bare masonry, dampen and apply at least 5mm of Baumit Viton Fein, then leave until green hard.

Step 2
Fix the UdiTHERM boards
Fix the boards in a brick pattern with at least 6 Fischer Termoz fixings per m², oversailing openings by 25–50mm, then cut them flush. Plane any proud joints, then fit back boxes and chase in services in conduit.

Step 3
Line the window and door reveals
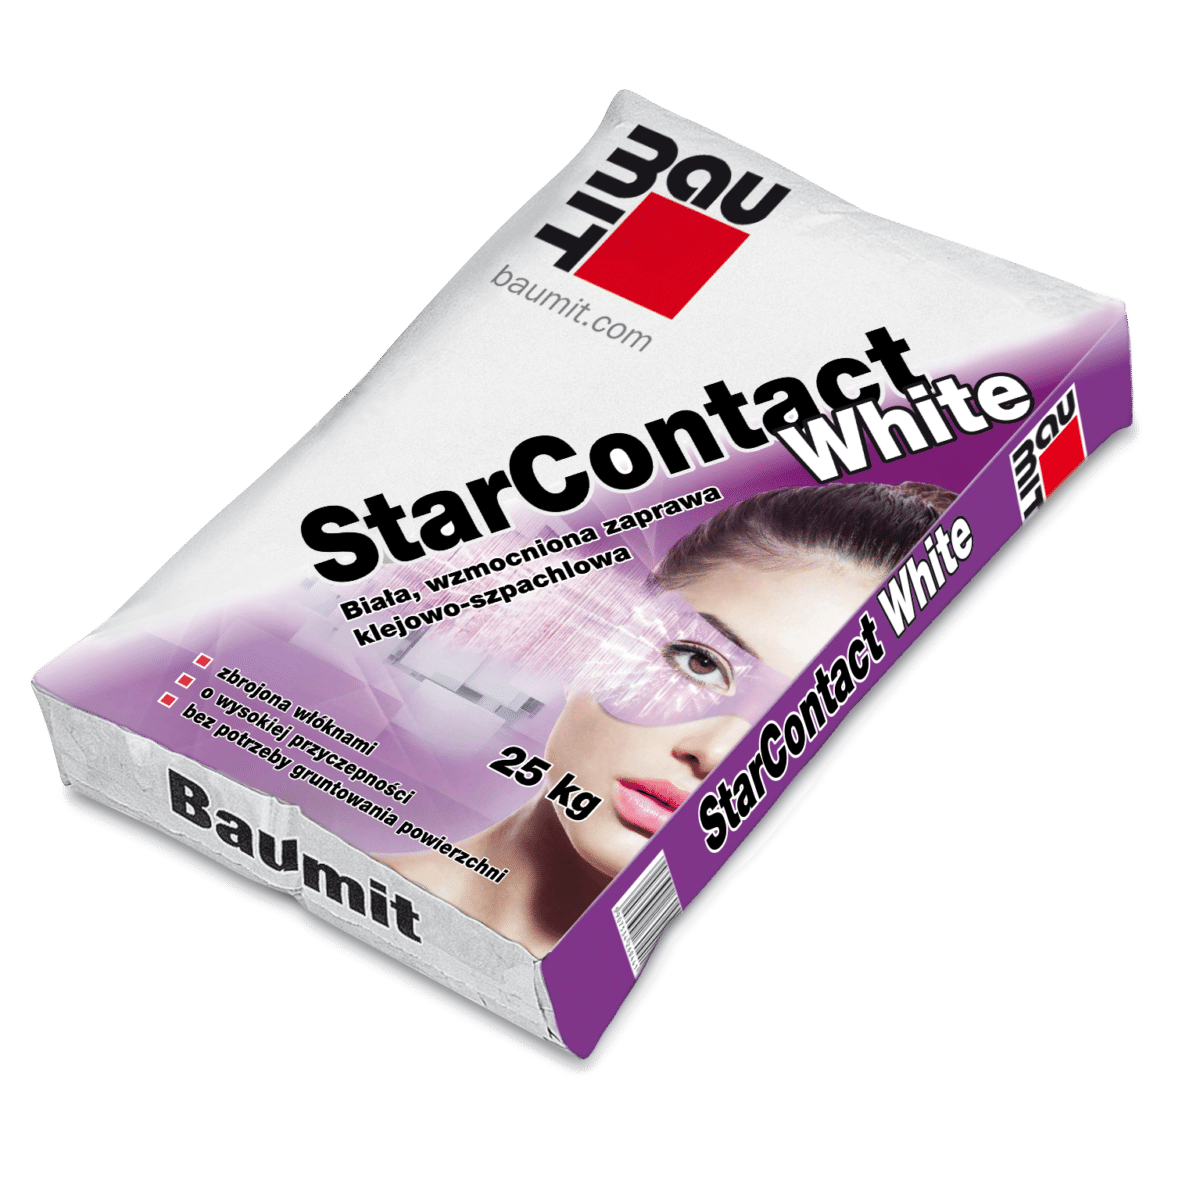
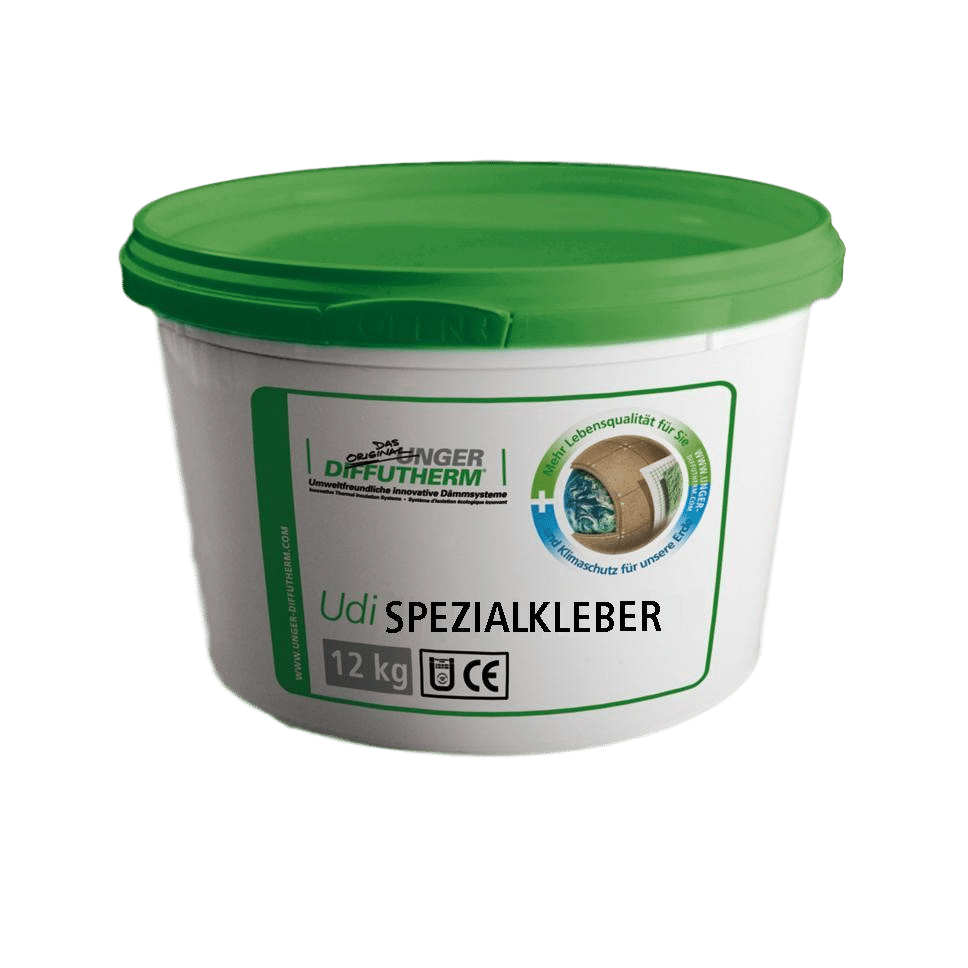
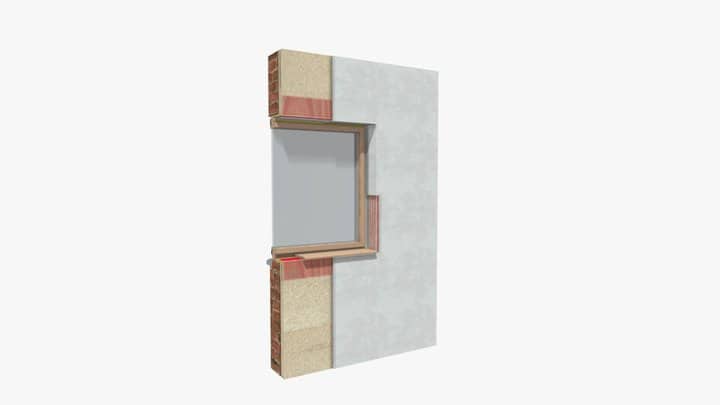
Run Ampacoll Komprimax tape around the frame, then bond 20mm reveal boards with Baumit StarContact White, gluing the edge to the main boards with UdiSPECIAL ADHESIVE. Head first, then sides, then sill.
Step 4
Lime plaster the boards
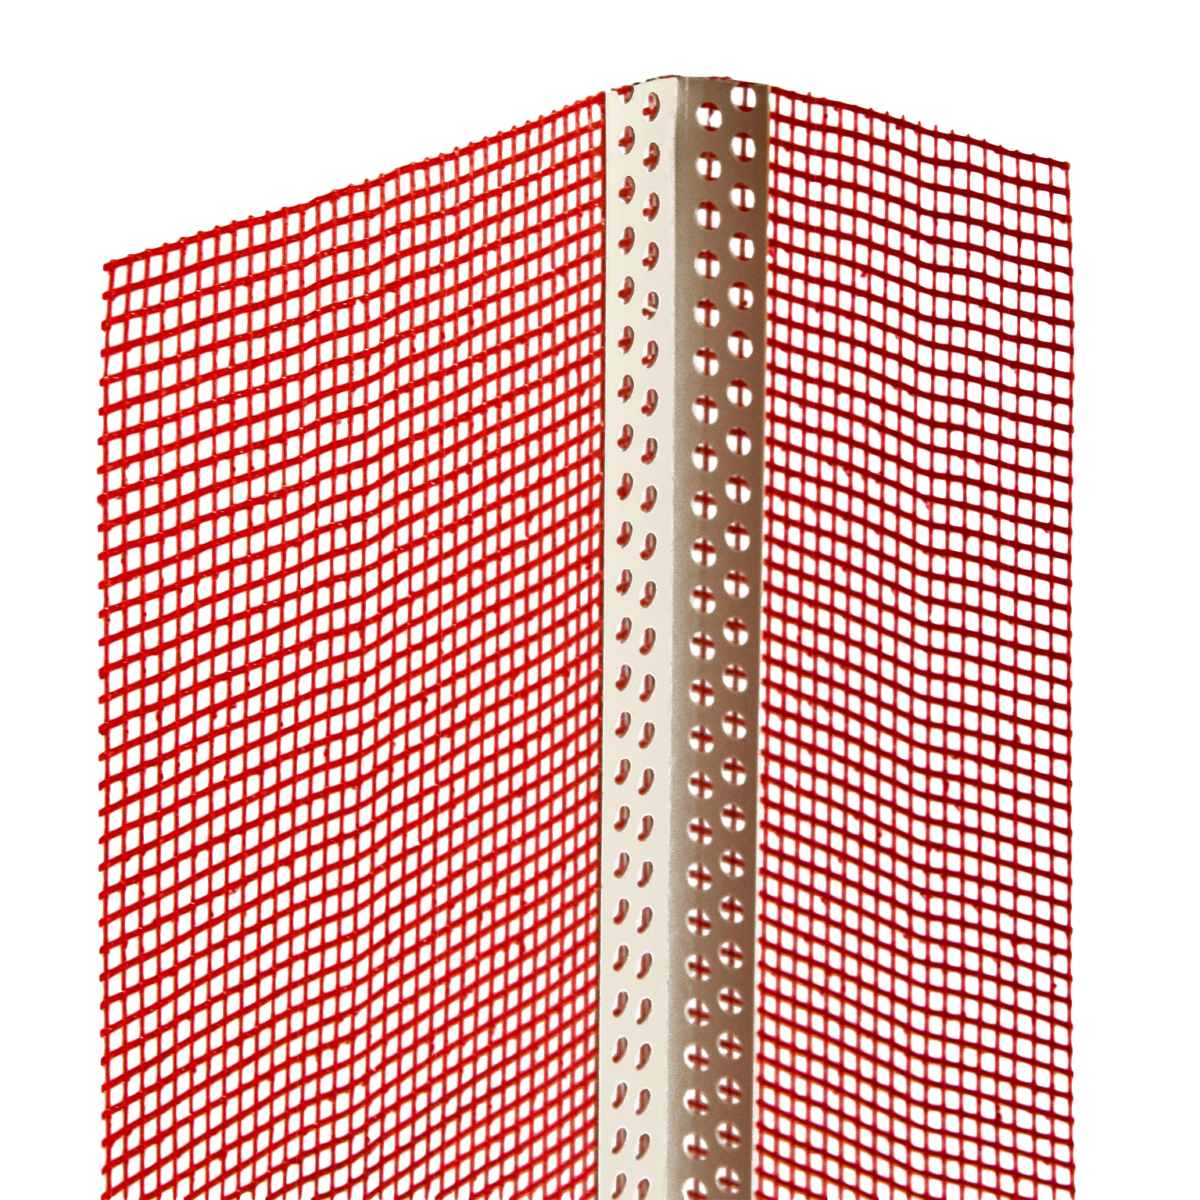
Fit window beads and corner beads, then apply 4–5mm of UdiMULTIGRUND or Baumit RK70N base coat with mesh. After 5 days, finish with Baumit RK70N or Klima Glatte fine lime plaster.

Junctions with internal walls
Where the insulation meets an internal partition wall, strip the plaster at least 600mm along the return. Scribe the wood fibre boards tightly into the corner, then bond a 20mm wood fibre reveal board at least 500mm along the partition with Baumit StarContact White.
Once the adhesive has set, plaster over the reveal board and blend it into the surrounding plaster. This reduces the cold bridge where the partition meets the external wall.
How it connects to the rest of the building
This model shows how lime-plastered internal wall insulation joins up with suspended floor insulation, passes the first floor and meets the roof or ceiling insulation.
Click the model to rotate and zoom. Use the icon at the bottom right for full screen.
Not sure which system is right?
Our team can advise on the best build-up for your project. Call us on 01392 861763 or send us a message.