PRODUCT SEARCH
Find high performance, low impact materials for your building project.
To discuss your project give us a call on 01392 861763

Our SystemsWalls
Timber Frame Wall Insulation
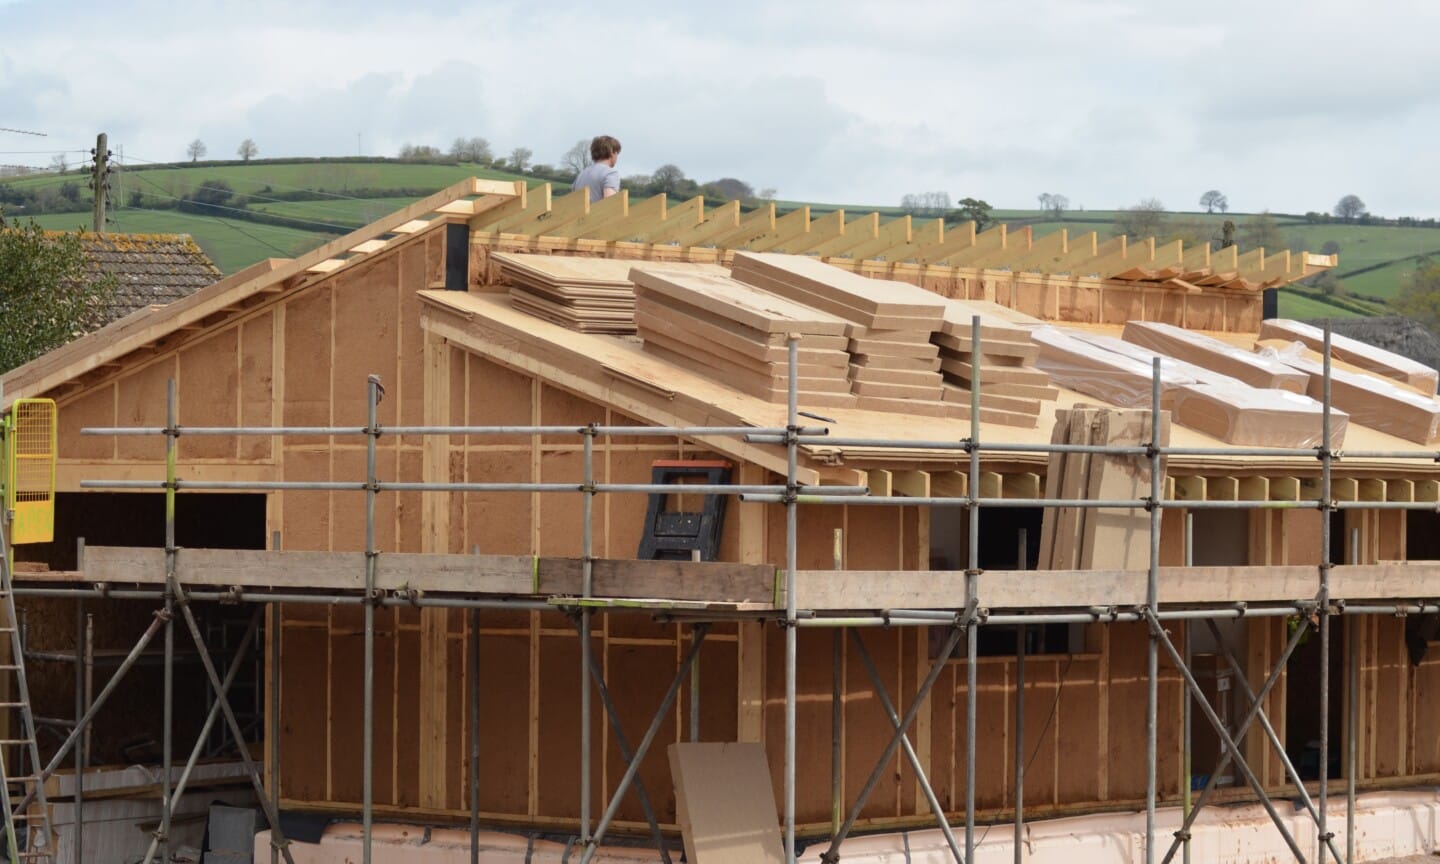
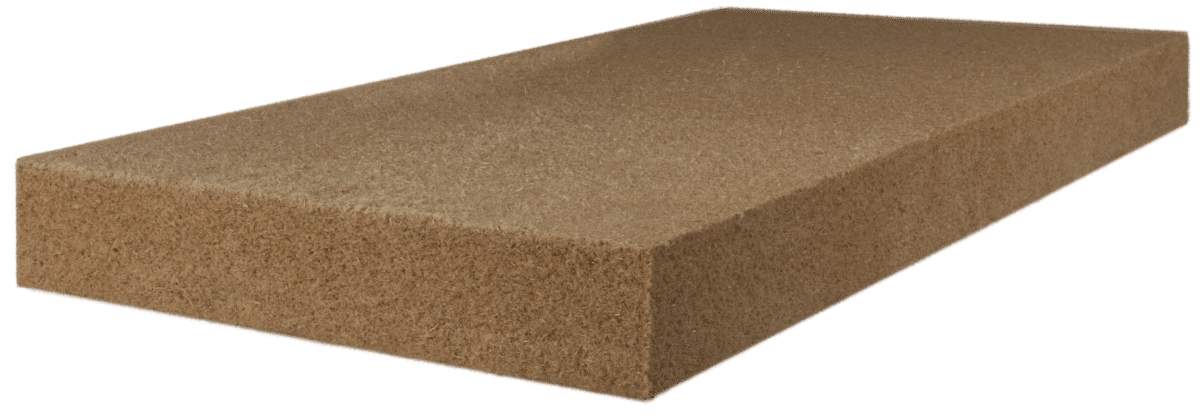
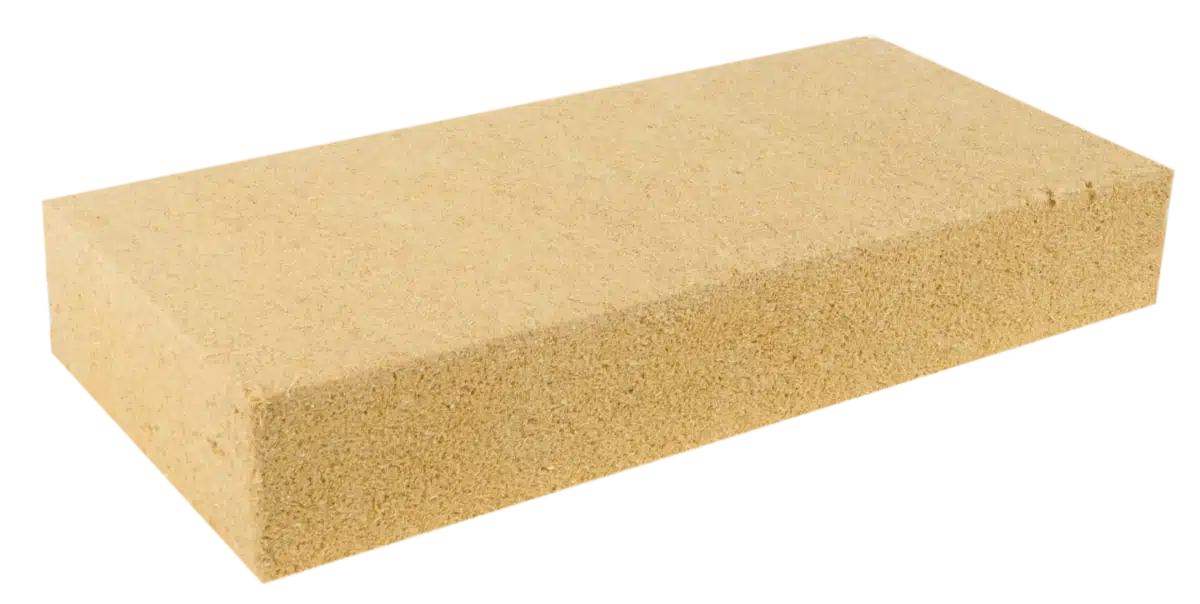
A fully breathable wall build-up for timber frame, combining wood fibre insulation within the frame and a rendered wood fibre board outside.
Overview
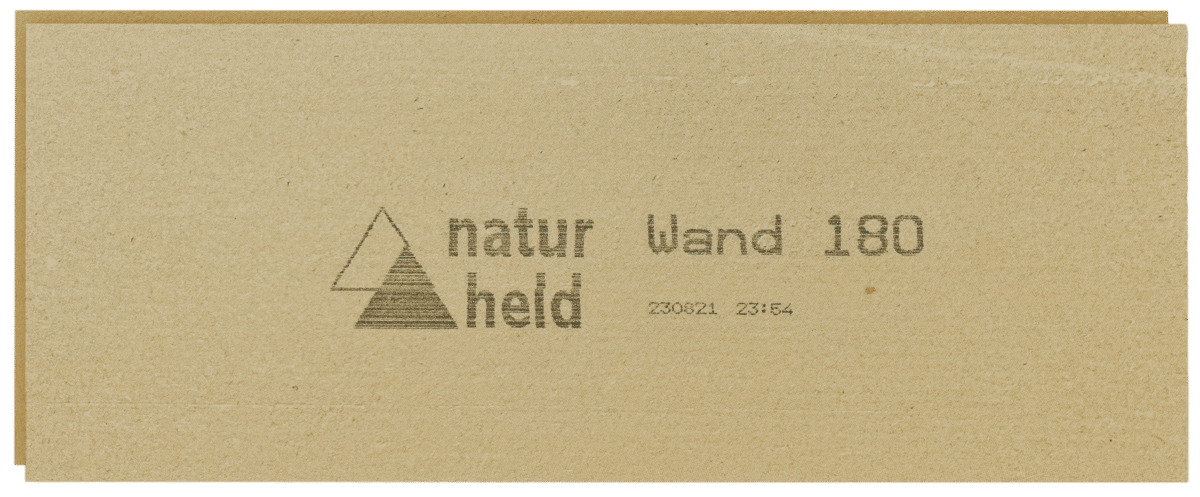
Timber frame walls perform best when every layer is vapour open, so moisture can move out of the structure rather than being trapped against the timber. This system fills the frame with flexible wood fibre insulation and wraps the outside in a continuous wood fibre board that can be rendered directly.
The external board removes thermal bridging through the studs, adds weather protection and gives a solid base for a breathable lime or silicone render system. On the inside, an airtightness layer and service zone keep the build-up airtight without compromising its ability to dry out.
Getting the details right is what makes the system last. At the base of the wall, Styrodur XPS plinth insulation stops heat loss and condensation where the wall meets the ground, with a starter track and sealing tape forming a weathertight joint to the wood fibre above. Around windows and doors, a self-adhesive sill DPC, sealing tapes and 20mm wood fibre reveal boards keep wind-driven rain out before the render is applied.
The external insulation is independently certified. When installed as the Baumit StarSystem Nature – Direct Fix with NaturHeld wood fibre boards, it holds Kiwa BDA Agrément BAW-24-351-S-A-UK, which assesses it as safe and fit for its intended use on timber frame walls, with a B-s1,d0 fire classification. View the Agrément certificate (PDF).
The system suits new-build timber frame and timber frame extensions, as well as the upgrade of existing timber frame buildings.
Key benefits
- BDA Agrément certified (BAW-24-351-S-A-UK) as part of the Baumit StarSystem Nature – Direct Fix
- Fully vapour-open build-up that protects the timber frame
- Continuous external board removes thermal bridging through studs
- Board can be rendered directly with breathable render
- Excellent summer heat protection from dense wood fibre
- Good acoustic performance
- Natural, renewable materials that store carbon
Products used in this system






Related specifications
Ready-made build-ups using this system. Open one to see the full specification and 3D model.
Need something different? Create your own specification.
Installing external insulation on timber frame
Two details matter most for a long-lasting rendered wood fibre wall: where the wall meets the ground, and around windows and doors. Step-by-step instructions for both are below, with a full installation guide for each.
Plinth insulation at the base of the wall
Insulating the plinth stops heat escaping through the bottom of the wall, which would otherwise cause condensation and mould on the inside face. Styrodur XPS is used here because it resists moisture at ground level.
Plinth build-up, from outside in
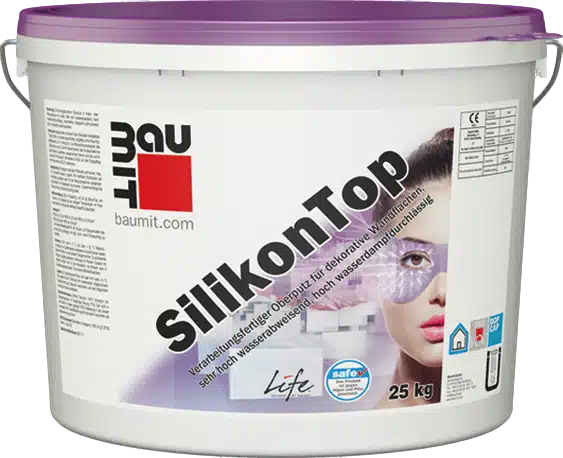
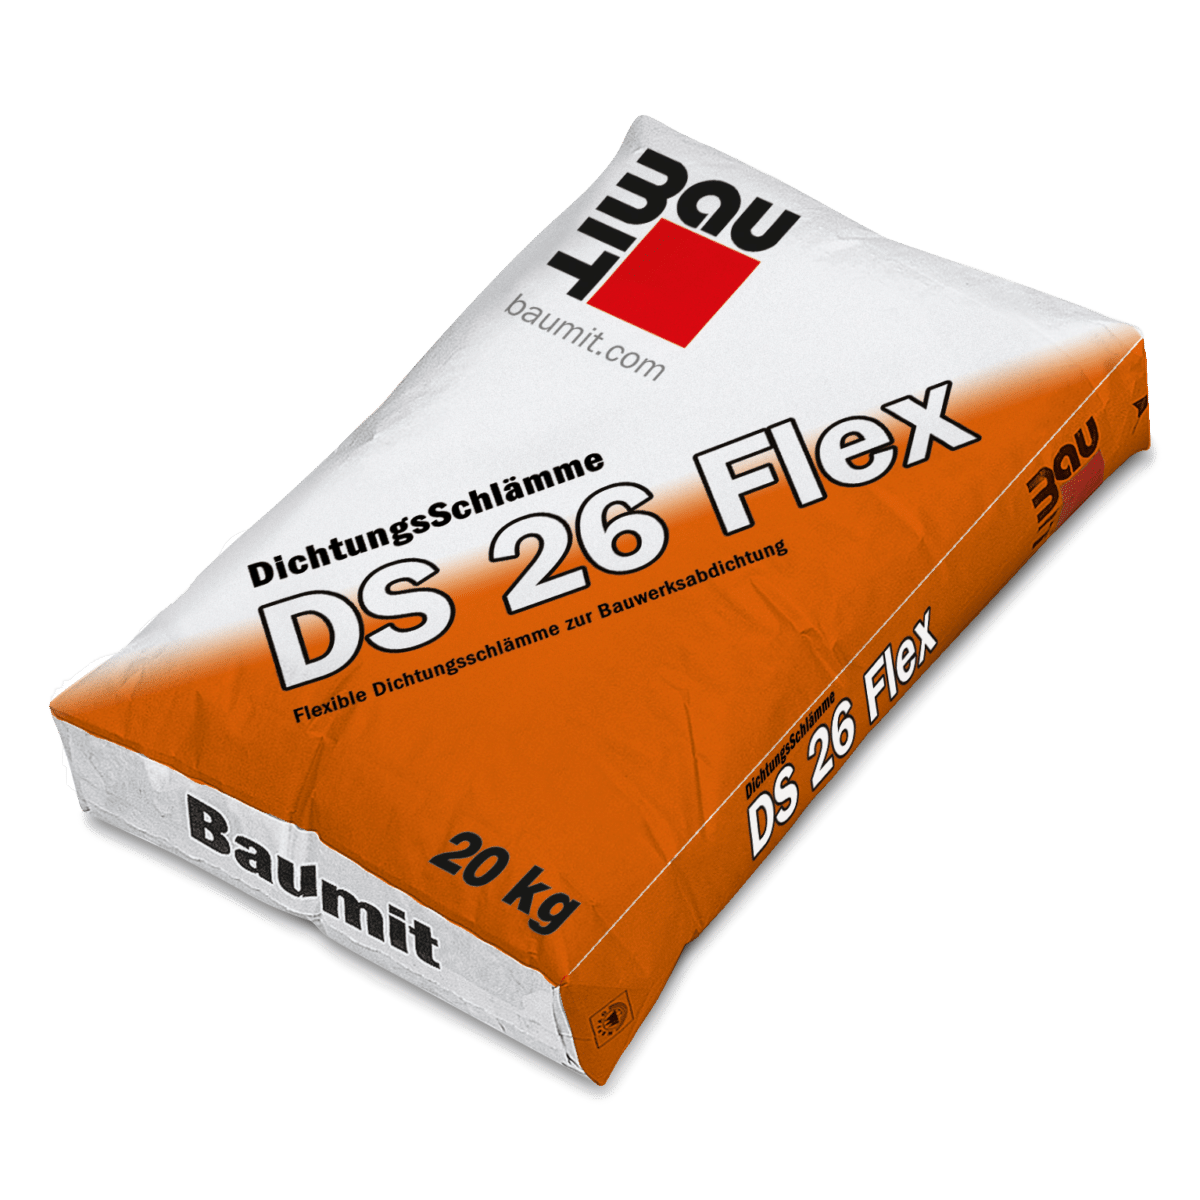
- 2mm Baumit SilikonTop finish render, with Baumit DS26 Flex waterproofing at ground level
- Baumit Premium Primer
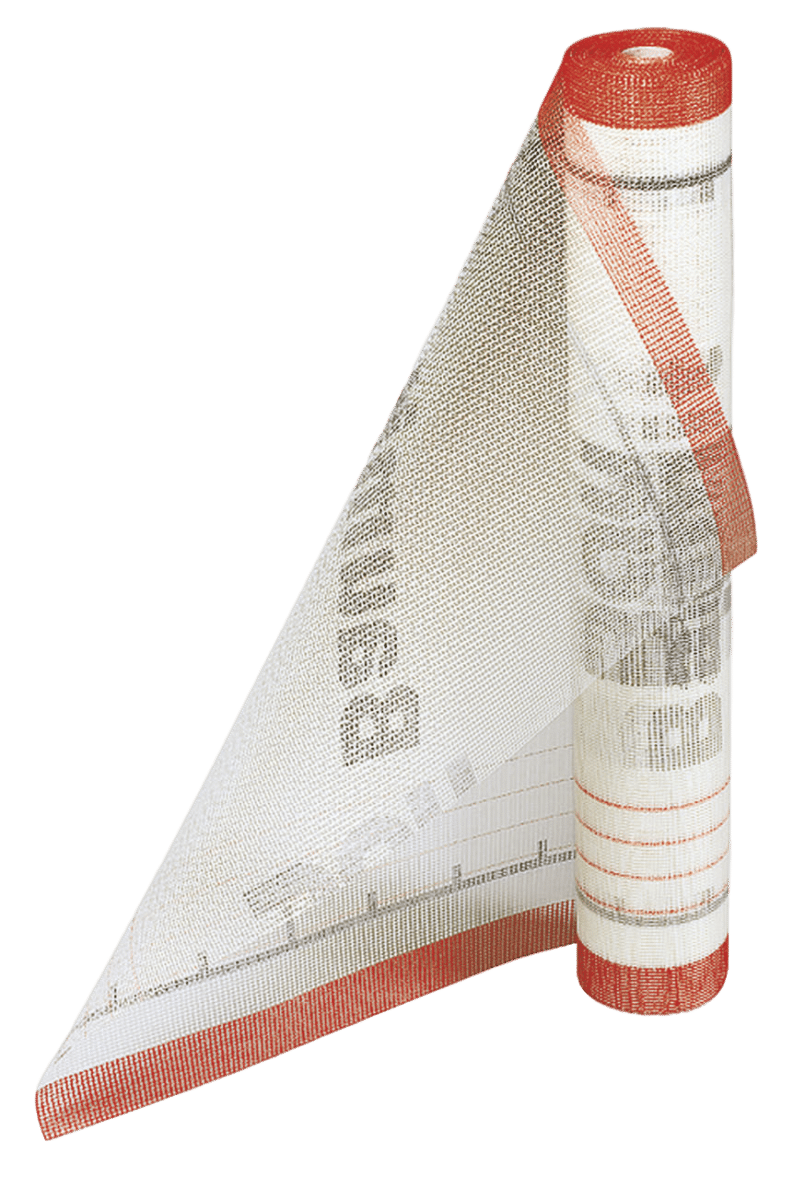
- 6mm Baumit StarContact contact mortar with Baumit StarTex mesh
- Styrodur 2800C textured XPS insulation, bonded and mechanically fixed (thickness to suit the insulation above)
- Baumit StarContact to level the plinth wall, if needed

Step 1
Fix the XPS plinth boards
Clear the ground and make the wall flat. Fully coat the back of the Styrodur boards with StarContact, bond them level with the DPC, then add 3 fixings down the middle once set. Apply Ampacoll Komprimax tape along the top edge.

Step 2
Fit the starter track
Install the PVC or aluminium starter track, flush with door openings and mitred at corners, pressed firmly onto the Komprimax tape to seal out moisture and insects.

Step 3
Install the wood fibre boards
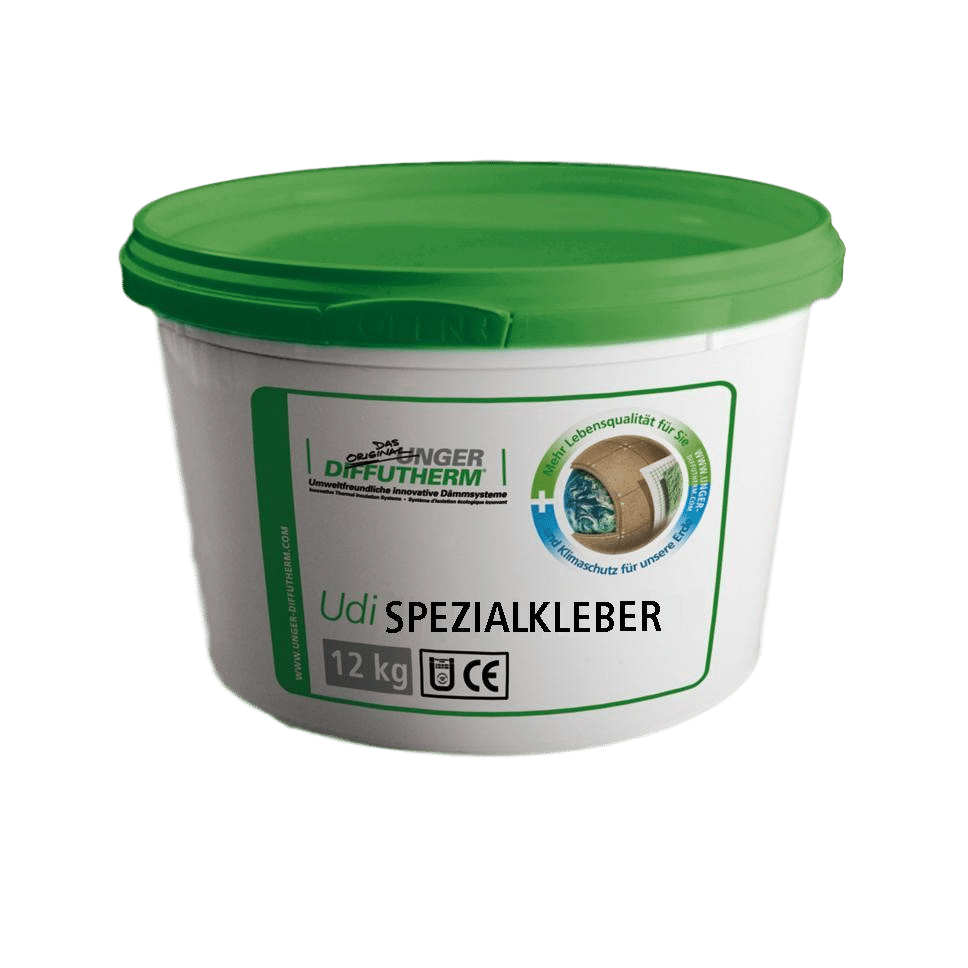
Cut the tongue and groove off the bottom boards and set them into the track, tongues up. Complete each face before the next, gluing the corner butt joints with UdiSPECIAL ADHESIVE to prevent cracking.

Step 4
Reveals and render
Glue 20mm reveal boards against Komprimax tape at the door. Render the plinth with StarContact and StarTex down onto the wall, then primer and SilikonTop, finished with DS26 Flex against splash-back.
Window and door reveals
Openings are where wind-driven rain is most likely to get in. Sealing each layer around the window or door, before the reveal boards go on, keeps water out of the timber frame and the wood fibre insulation.
Materials for sealing around a window or door
- Ampacoll SillSkin self-adhesive sill DPC
- Ampacoll Primax primer
- Ampacoll Komprimax joint sealing tape
- Ampacoll Fenax window sealing tape
- 20mm wood fibre reveal boards
- Baumit StarContact White, or UdiSPECIAL ADHESIVE, to bond the reveal boards

Step 1
Seal the sill with SillSkin
Finish the boards flush with the reveal, cutting the top edge to fall outwards. Prime with Primax, then apply SillSkin from the middle outwards, lapping 50mm up the sides, down the front and past each side of the opening.

Step 2
Fit the window with Fenax and Komprimax
Apply Fenax DS 30/70 to the inner and outer edges of the frame, with a fold at each corner. Seal the gap to the timber frame with Komprimax, fix the window, then bond the Fenax to the reveal.

Step 3
Fit the sill and seal the perimeter
With Komprimax on the front and sides of the SillSkin, fit the sill. Then run 15mm Komprimax around the head and sides of the window and on top of the sill end caps.

Step 4
Glue the reveal boards
Glue the 20mm reveal boards with UdiSPECIAL ADHESIVE, head first then sides, pressed hard against the Komprimax. Cover any visible SillSkin with Fenax so the render bonds. The wall is then ready to render.
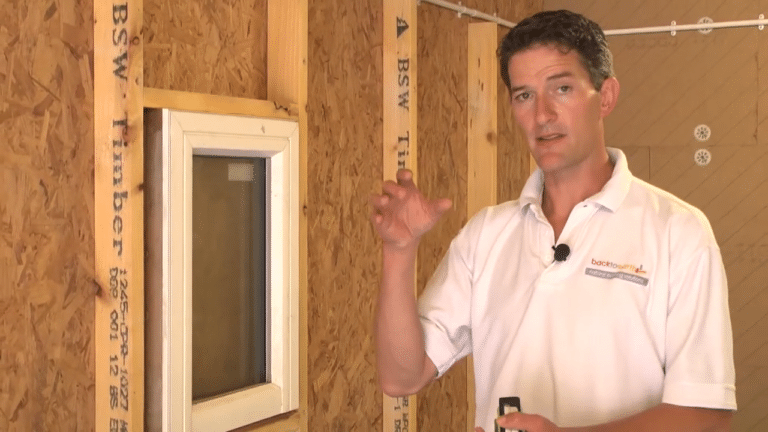
Watch a quick run-through of the window detail
Video installation guides
Watch the installation step by step, in order, from the plinth insulation at the base of the wall to the final silicone render finish.
 1Step 1How to install your plinth insulationWatch the guide →
- 2Step 2How to install plinth insulation using a starter trackWatch the guide →
- 3Step 3How to fix the first row of wood fibre boards to your wallsWatch the guide →
- 4Step 4How to fix wood fibre insulation boards to timber frameWatch the guide →
- 5Step 5How to fix sills and wood fibre window reveal insulationWatch the guide →
- 6Step 6The best way to fit EWI reinforcing beads around a windowWatch the guide →
- 7Step 7How to render and plaster wood fibre insulation boardsWatch the guide →
- 8Step 8How to apply silicone finish rendersWatch the guide →
- 9Step 9How to finish silicone finish rendersWatch the guide →


Not sure which system is right?
Our team can advise on the best build-up for your project. Call us on 01392 861763 or send us a message.